
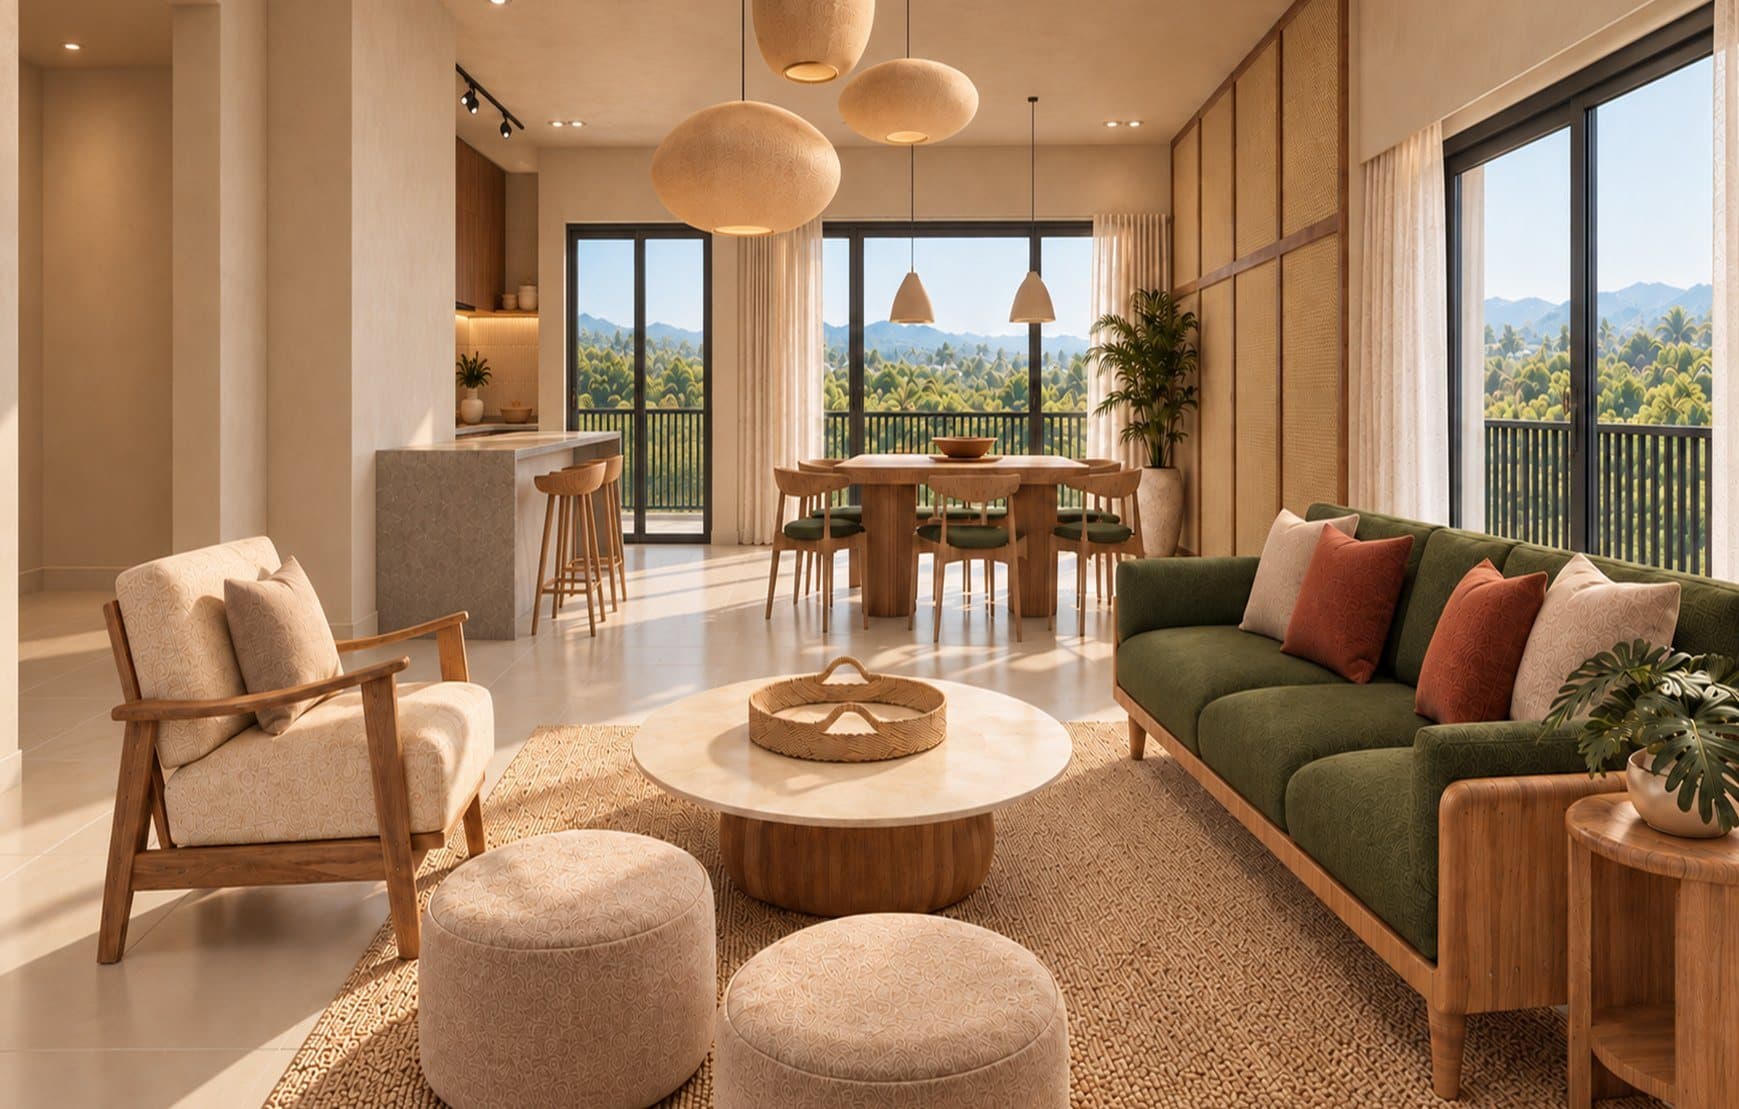
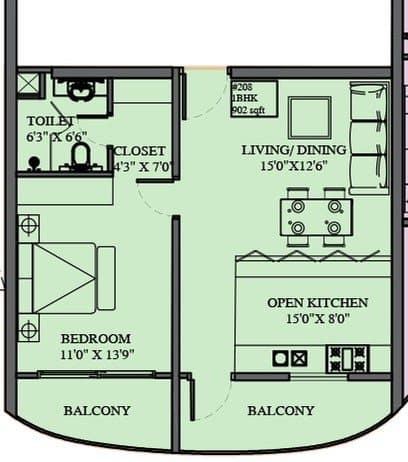
9 homes · 902 – 959 sq ft
Every Home, at a Glance
1 BHK
09
902 – 959 sq ft
2 BHK
45
1,419 – 1,717 sq ft
3 BHK
26
1,597 – 2,208 sq ft
4 BHK Duplex
06
2,564 – 3,648 sq ft
Super built-up areas in sq ft. Typical floor units repeat on floors 2 to 8, shown here with their 2nd floor reference.
- All types
- 1 BHK
- 2 BHK
- 3 BHK
- 4 BHK Duplex
- Any floor
- Ground
- First
- Floors 2 – 8
- Ninth
- Terrace
900
- Any floor
- Ground
- First
- Floors 2 – 8
- Ninth
- Terrace
86of 86 homes match
Ground floor5 homes match
- V13 BHK1,806.46 sq ft
- V24 BHK Duplex2,991.13 sq ft
- V34 BHK Duplex2,781.45 sq ft
- V44 BHK Duplex2,763.42 sq ft
- V52 BHK1,716.62 sq ft
First floor6 homes match
- 1012 BHK1,478.41 sq ft
- 1023 BHK1,866.98 sq ft
- 1033 BHK1,610.08 sq ft
- 1041 BHK958.75 sq ft
- 1052 BHK1,458.00 sq ft
- 1063 BHK2,207.60 sq ft
Floors 2 to 863 homes match · each plan on 7 floors
- 2012 BHK1,478.41 sq ft
- 2023 BHK1,764.62 sq ft
- 2032 BHK1,514.50 sq ft
- 2042 BHK1,437.00 sq ft
- 2052 BHK1,419.00 sq ft
- 2063 BHK2,132.25 sq ft
- 2072 BHK1,478.62 sq ft
- 2081 BHK902.00 sq ft
- 2093 BHK1,597.12 sq ft
Ninth floor9 homes match
- 9014 BHK Duplex2,563.60 sq ft
- 9024 BHK Duplex3,205.80 sq ft
- 9032 BHK1,514.50 sq ft
- 9042 BHK1,437.00 sq ft
- 9052 BHK1,419.00 sq ft
- 9064 BHK Duplex3,647.80 sq ft
- 9072 BHK1,478.60 sq ft
- 9081 BHK902.00 sq ft
- 9093 BHK1,598.00 sq ft
Terrace floor3 homes match
- 10012 BHK1,514.50 sq ft
- 10022 BHK1,437.00 sq ft
- 10032 BHK1,419.00 sq ft
Plans
Floor by Floor
1 BHK2 BHK3 BHK4 BHK DuplexAmenities
Site Plan
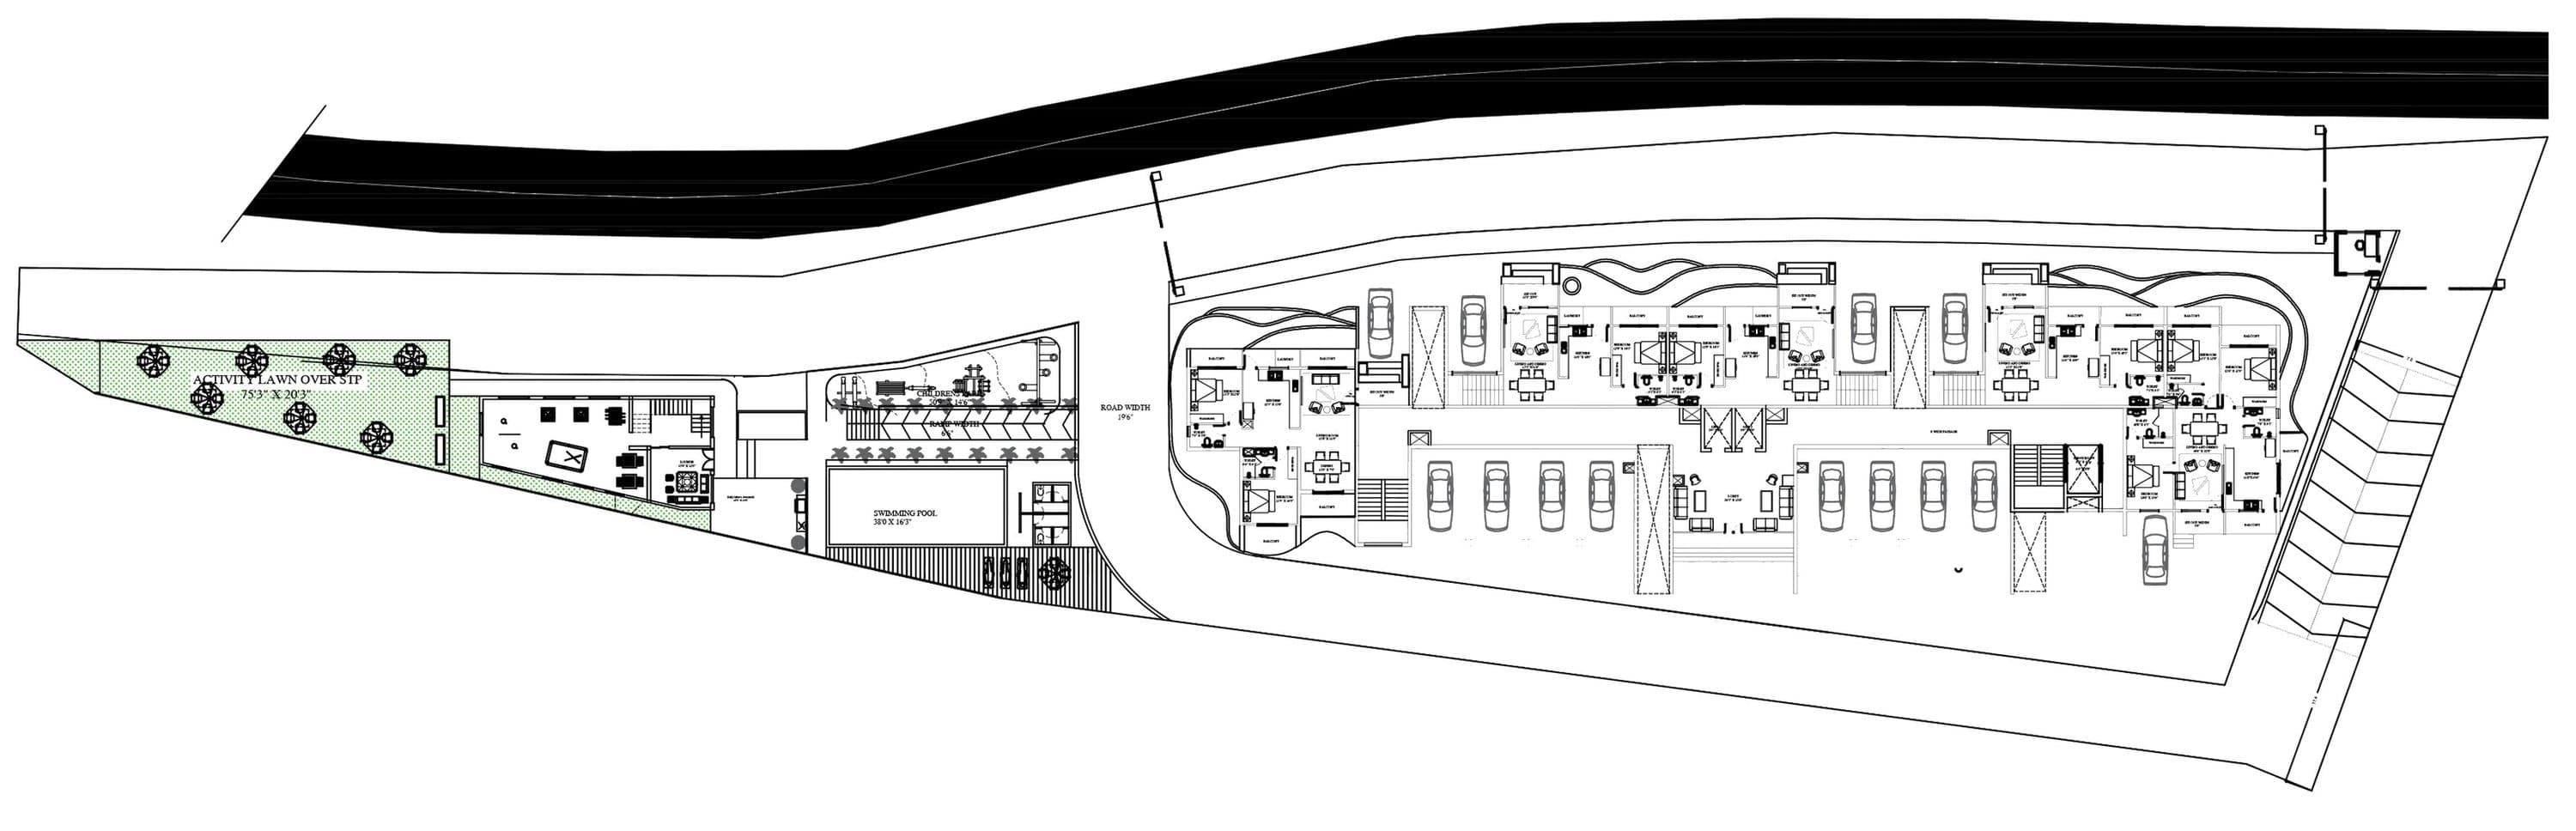
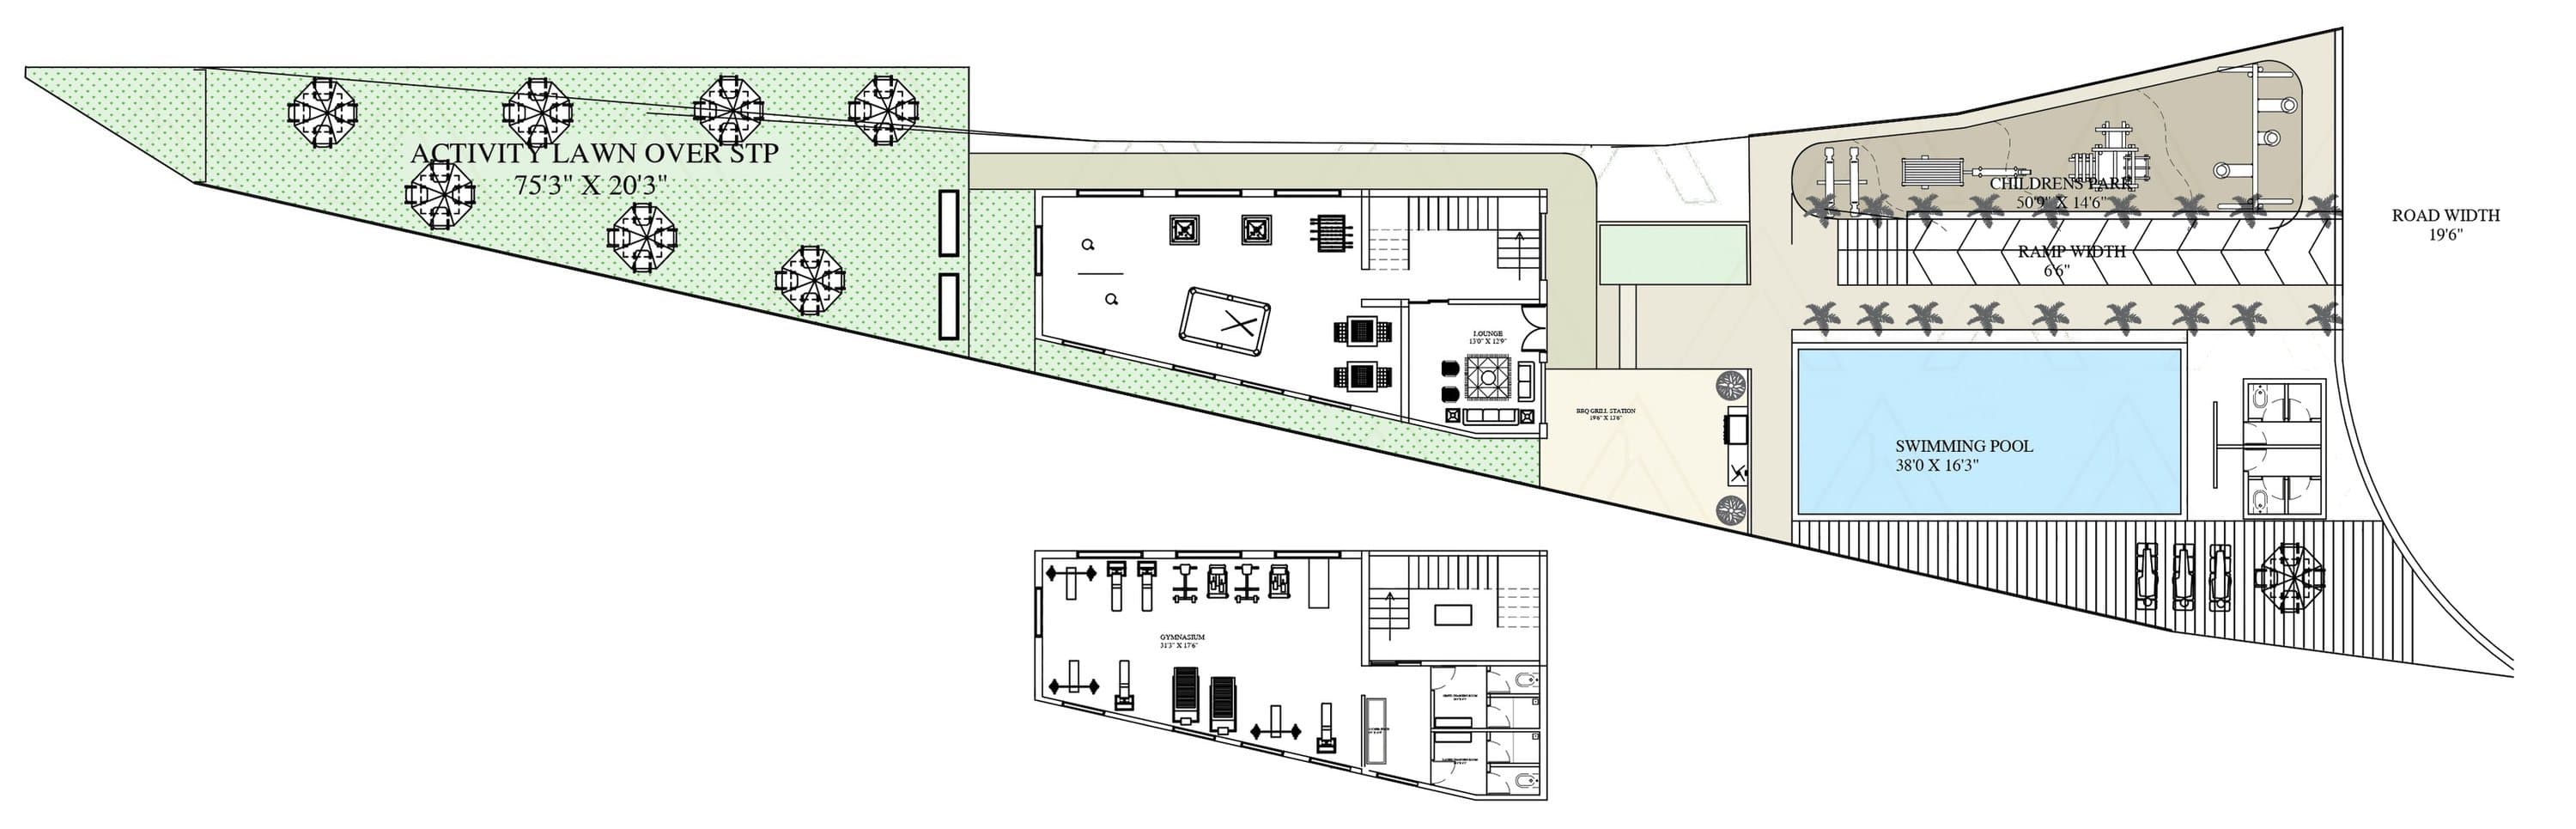
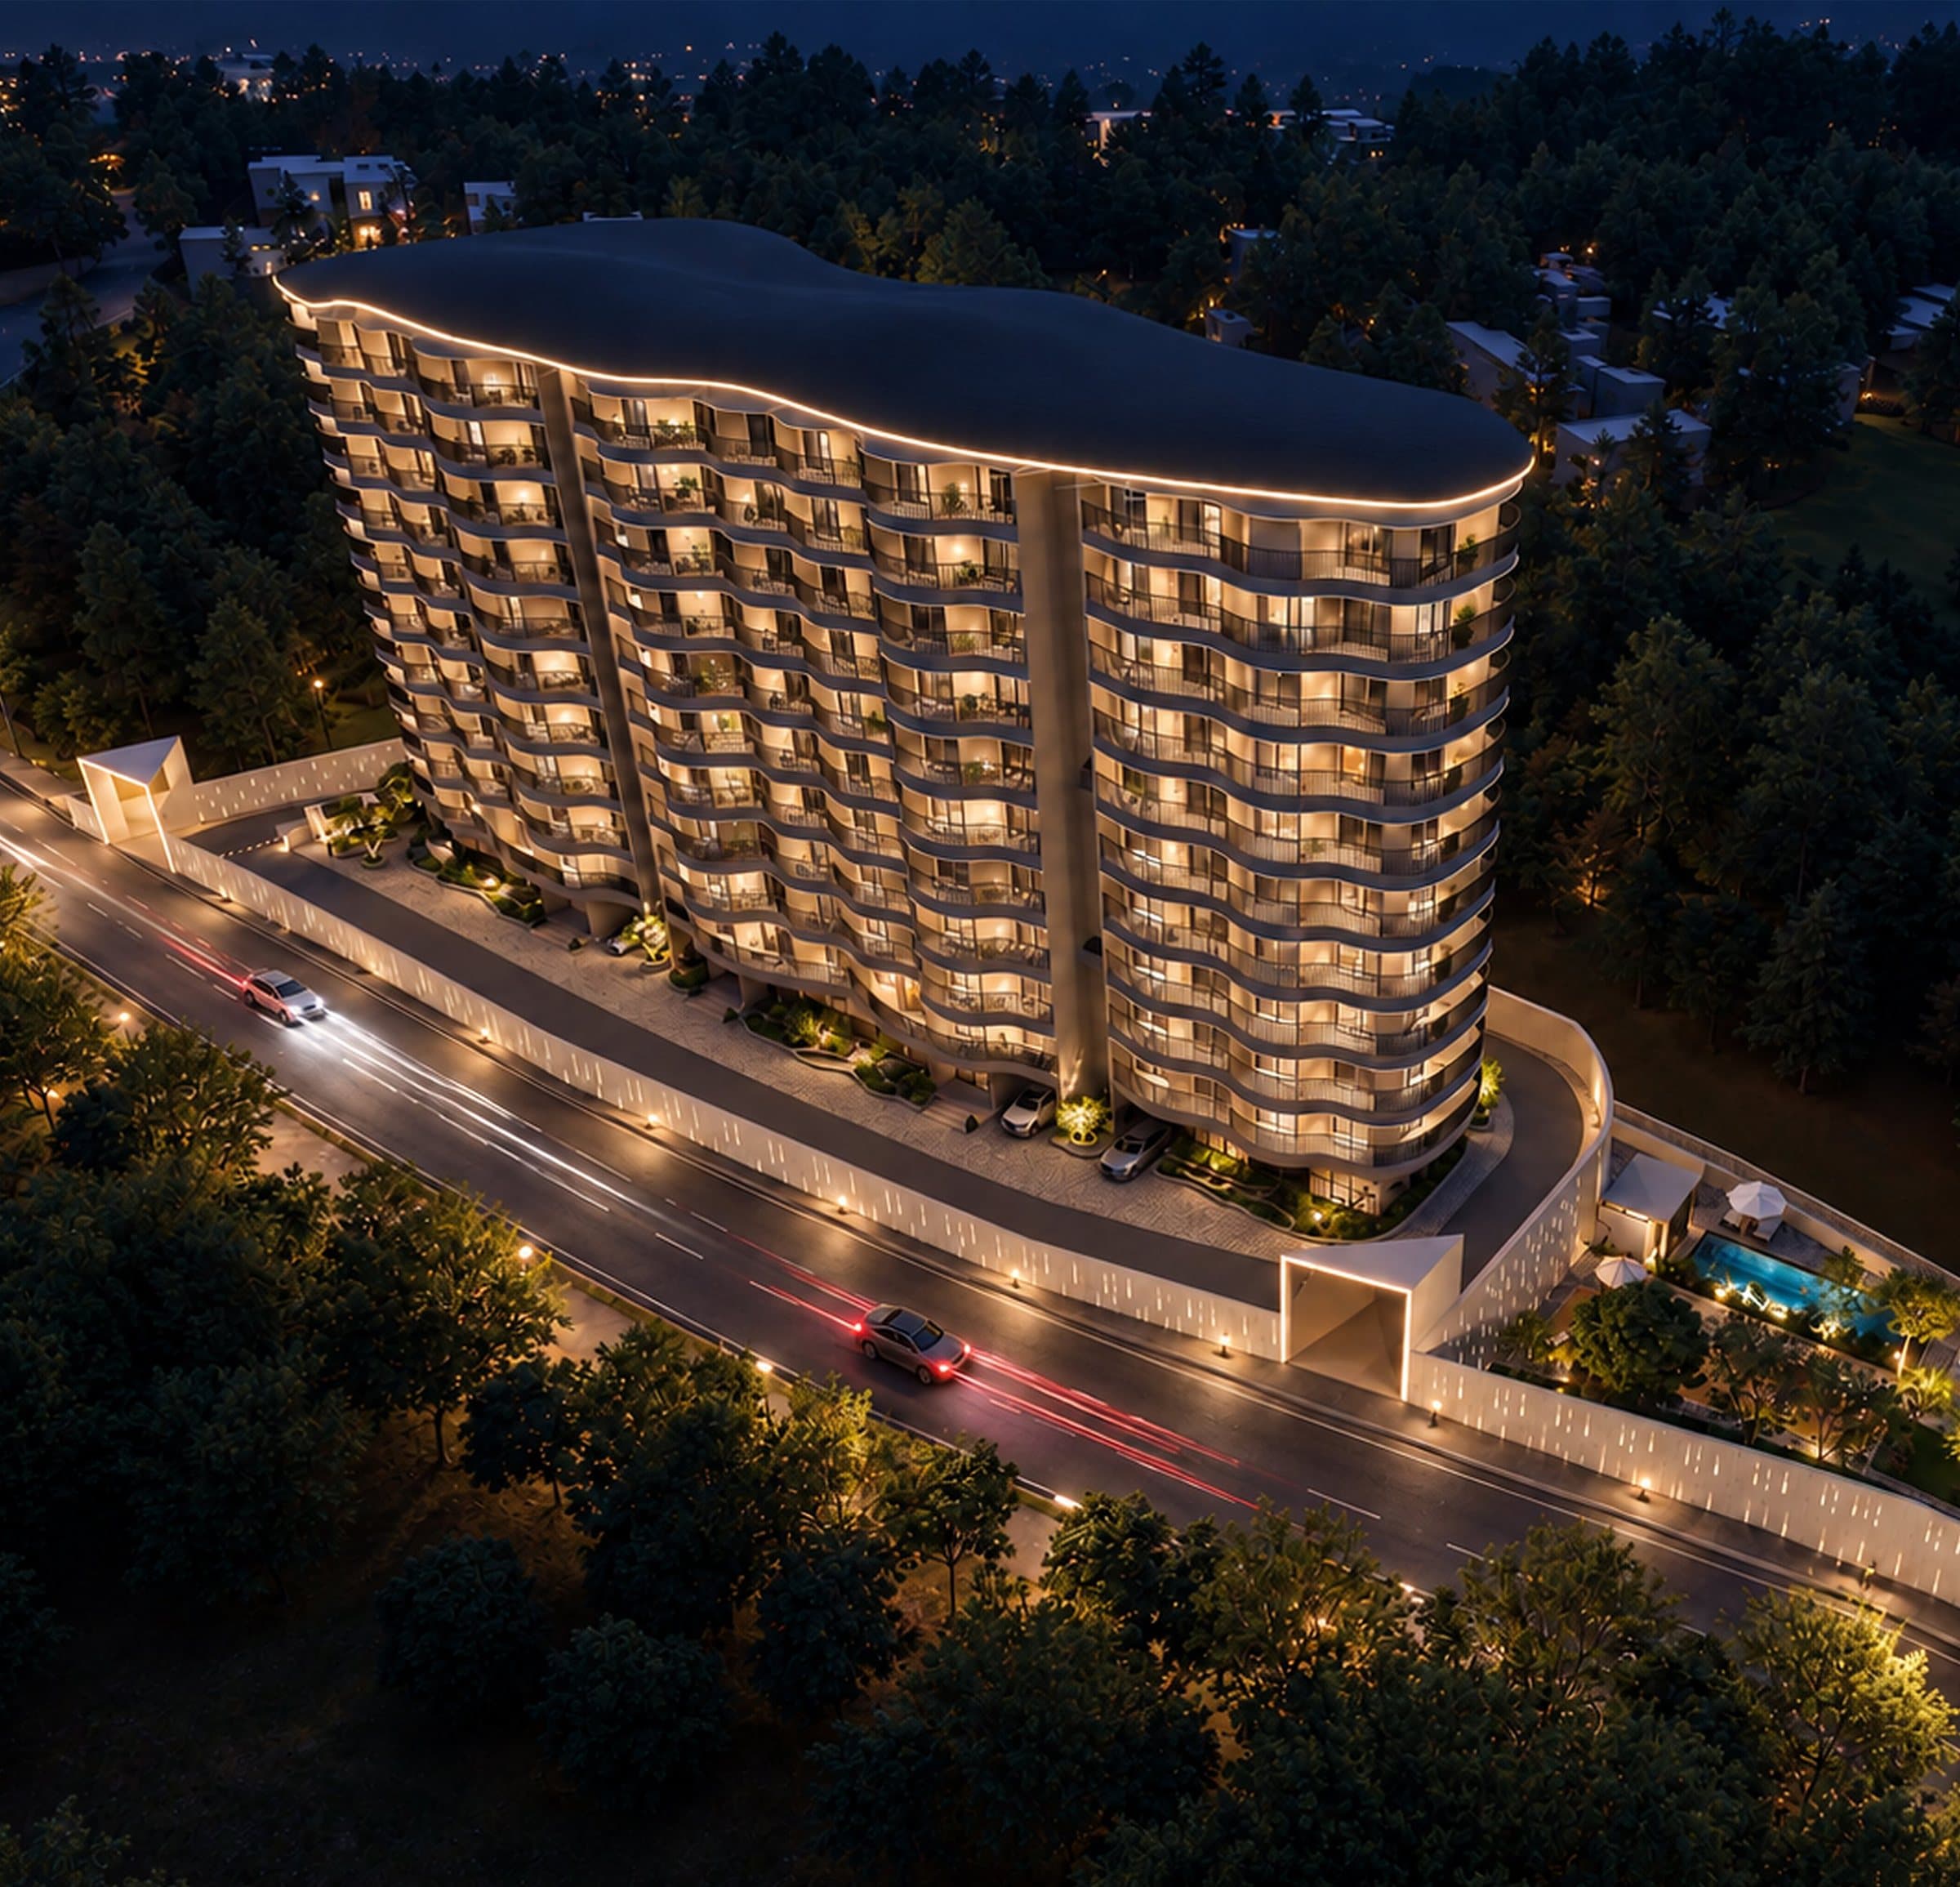
One sculpted tower set along the road frontage, with the clubhouse, swimming pool, children's park and activity lawn gathered together at one end of the site.
Covered parking on two levels. No residences.
Clubhouse
Pool, children's park, gymnasium, lounge, games room, BBQ grill station and activity lawn, planned as one landscaped court.
Swimming Pool
Amenity
38'0" × 16'3"
Children's Park
Amenity
50'9" × 14'6"
Gymnasium
Amenity
31'3" × 17'6"
Lounge
Amenity
13'0" × 12'9"
BBQ Grill Station
Amenity
19'6" × 13'6"
Activity Lawn
Amenity
75'3" × 20'3"
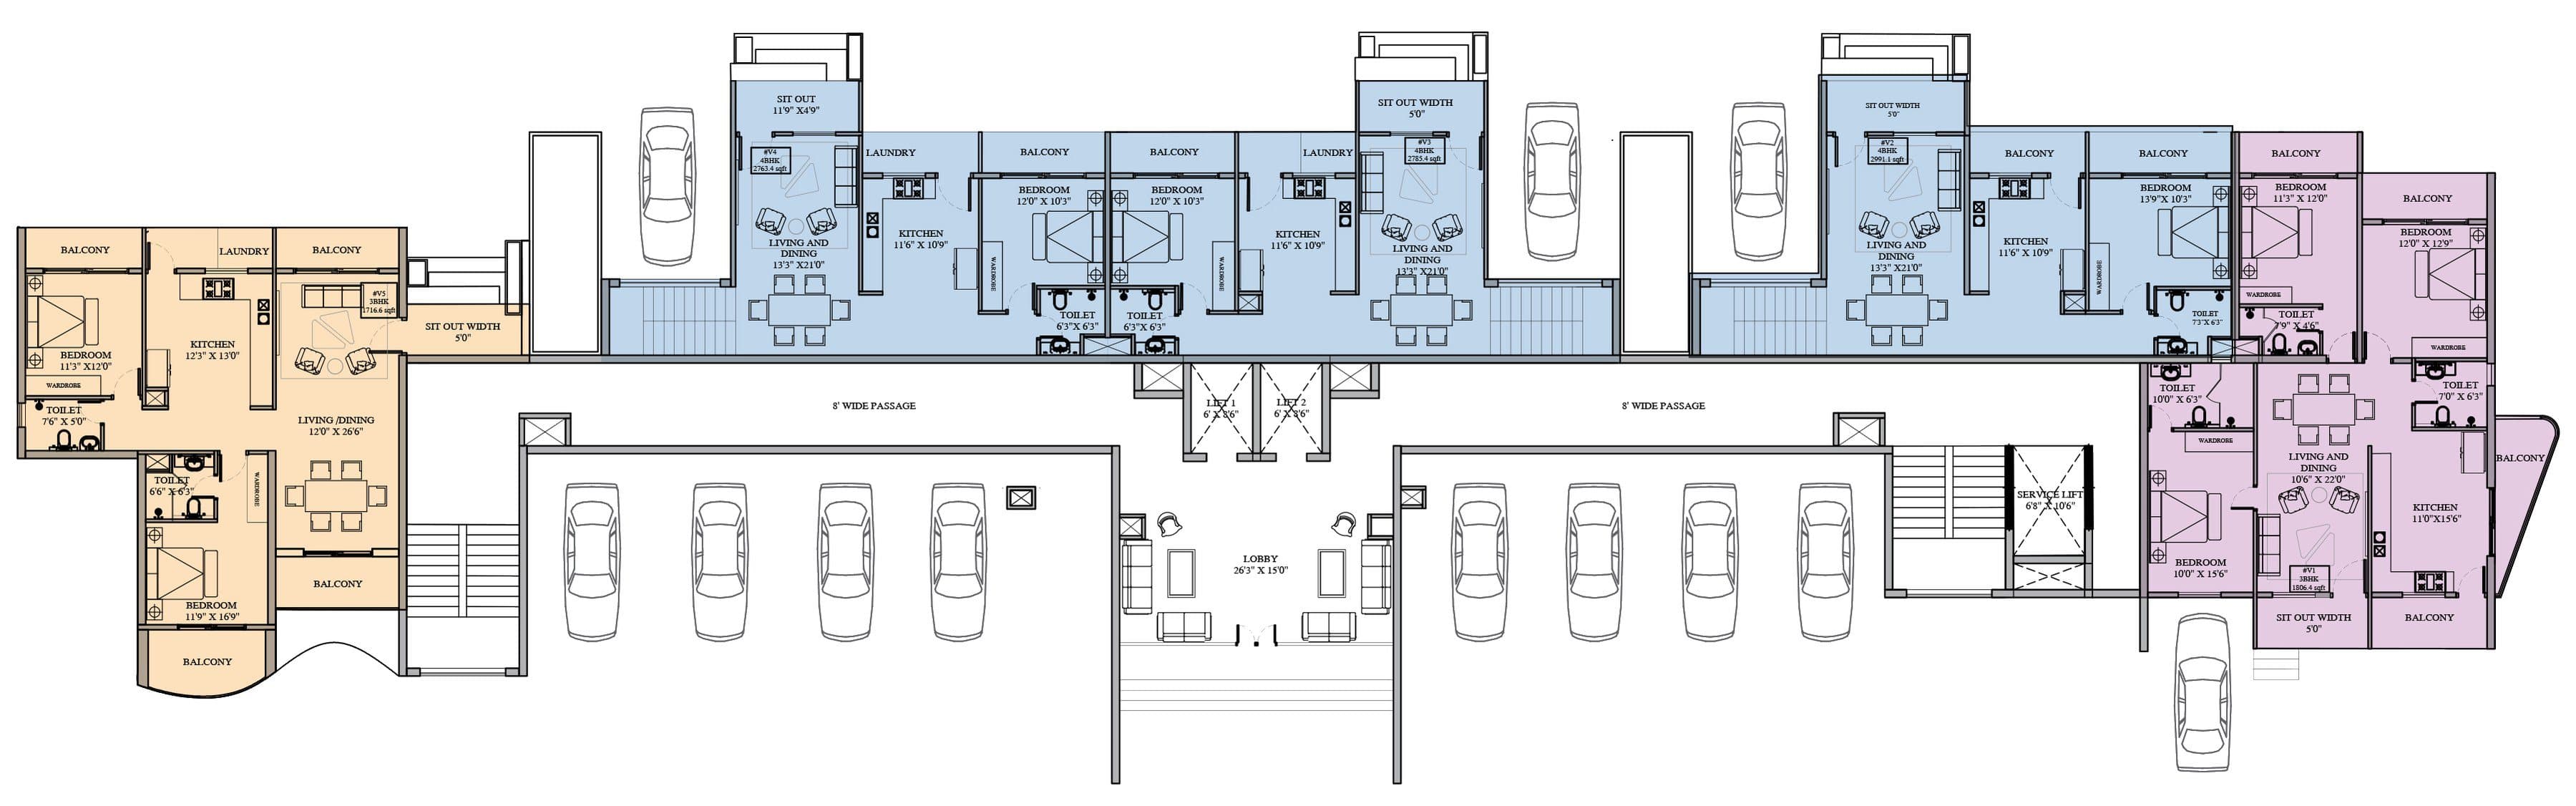
Ground Floor
Garden duplexes with their own sit-outs, a 3 BHK and a 2 BHK, arranged around the main lobby and ground-level parking.
Garden duplexes V2, V3 and V4 continue to an upper level on the first floor.
V1
3 BHK
1,806.46 sq ft
V2
4 BHK Duplex
2,991.13 sq ft
V3
4 BHK Duplex
2,781.45 sq ft
V4
4 BHK Duplex
2,763.42 sq ft
V5
2 BHK
1,716.62 sq ft
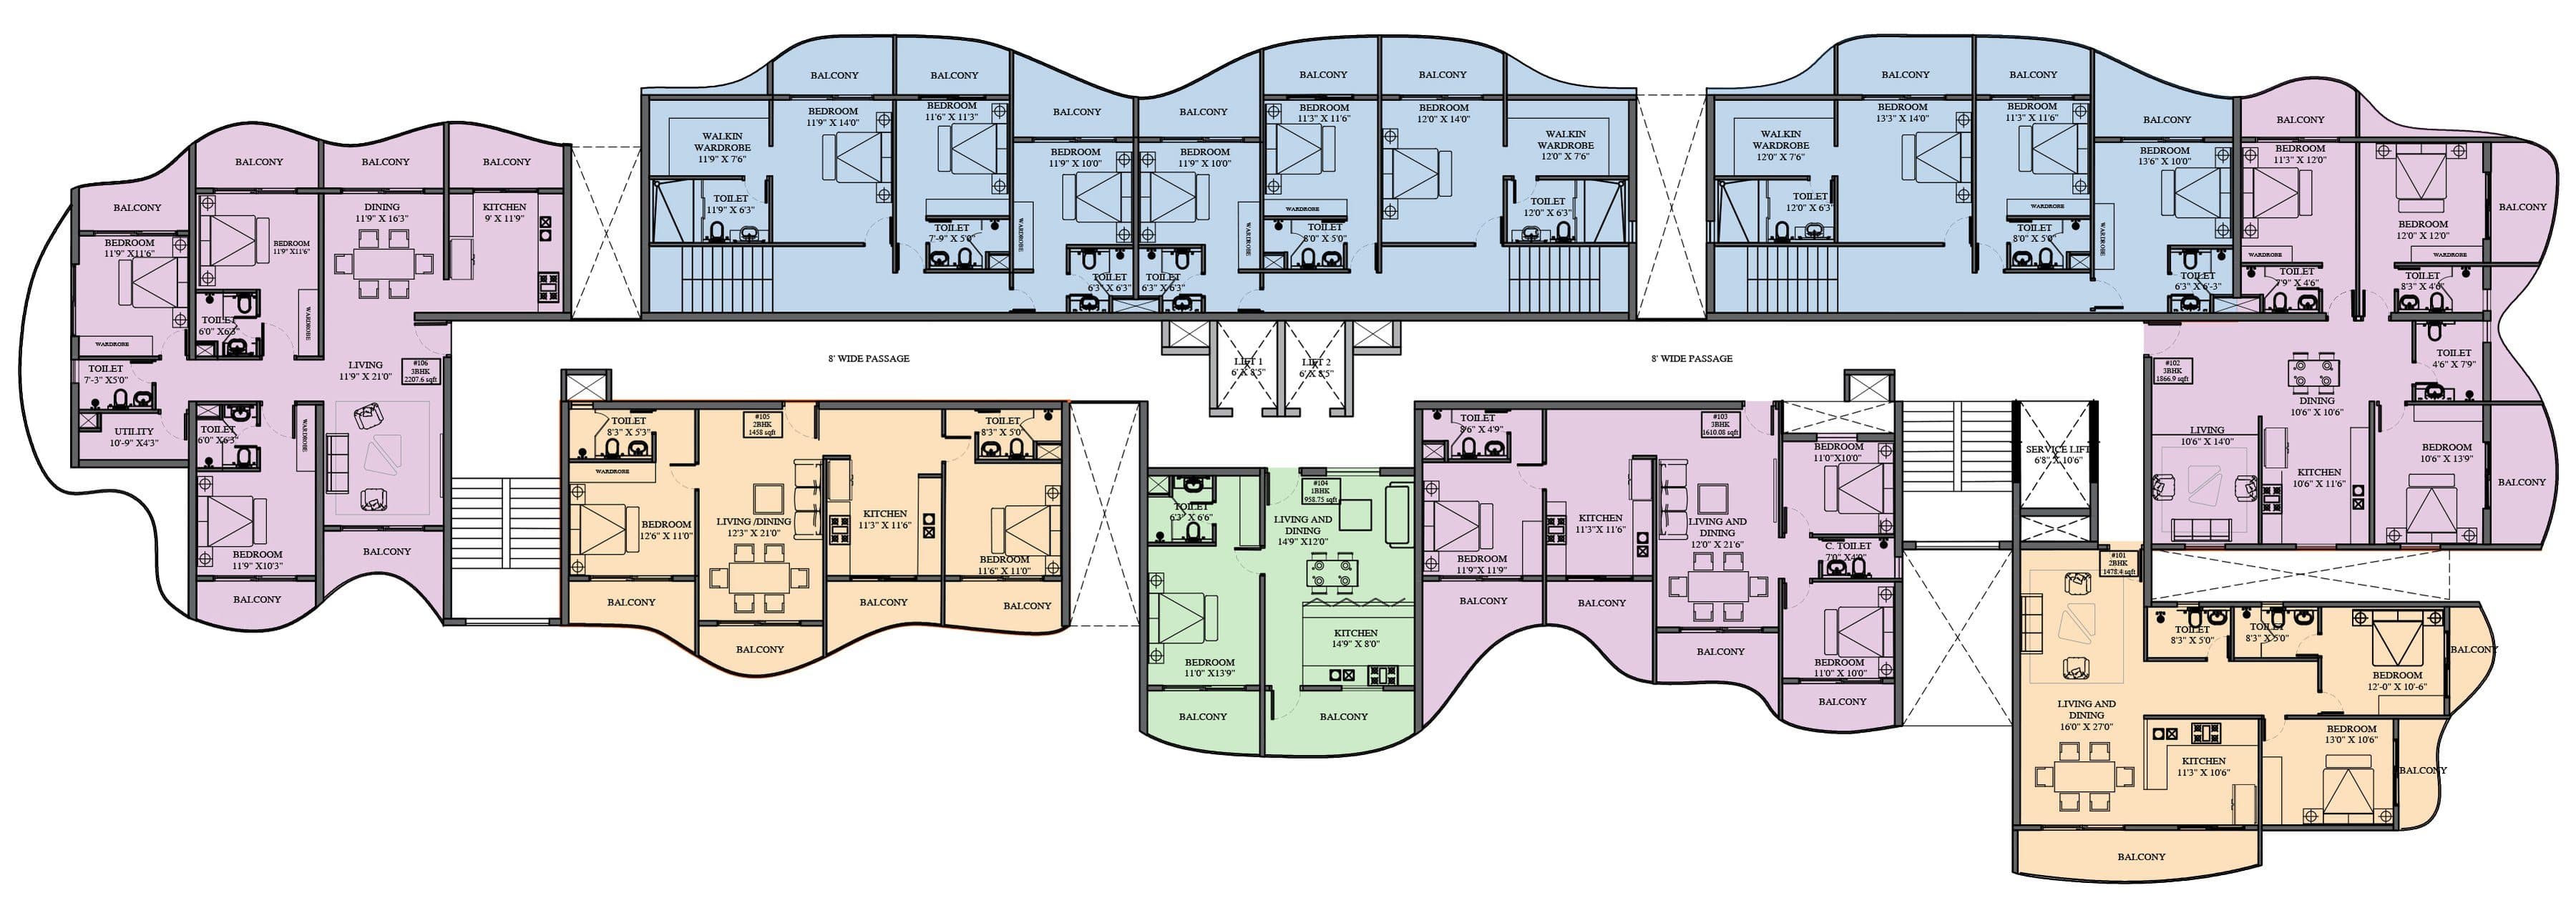
First Floor
Six apartments from a compact 1 BHK to a generous corner 3 BHK, together with the upper levels of the garden duplexes.
Blue areas are the upper levels of garden duplexes V2, V3 and V4.
101
2 BHK
1,478.41 sq ft
102
3 BHK
1,866.98 sq ft
103
3 BHK
1,610.08 sq ft
104
1 BHK
958.75 sq ft
105
2 BHK
1,458.00 sq ft
106
3 BHK
2,207.60 sq ft
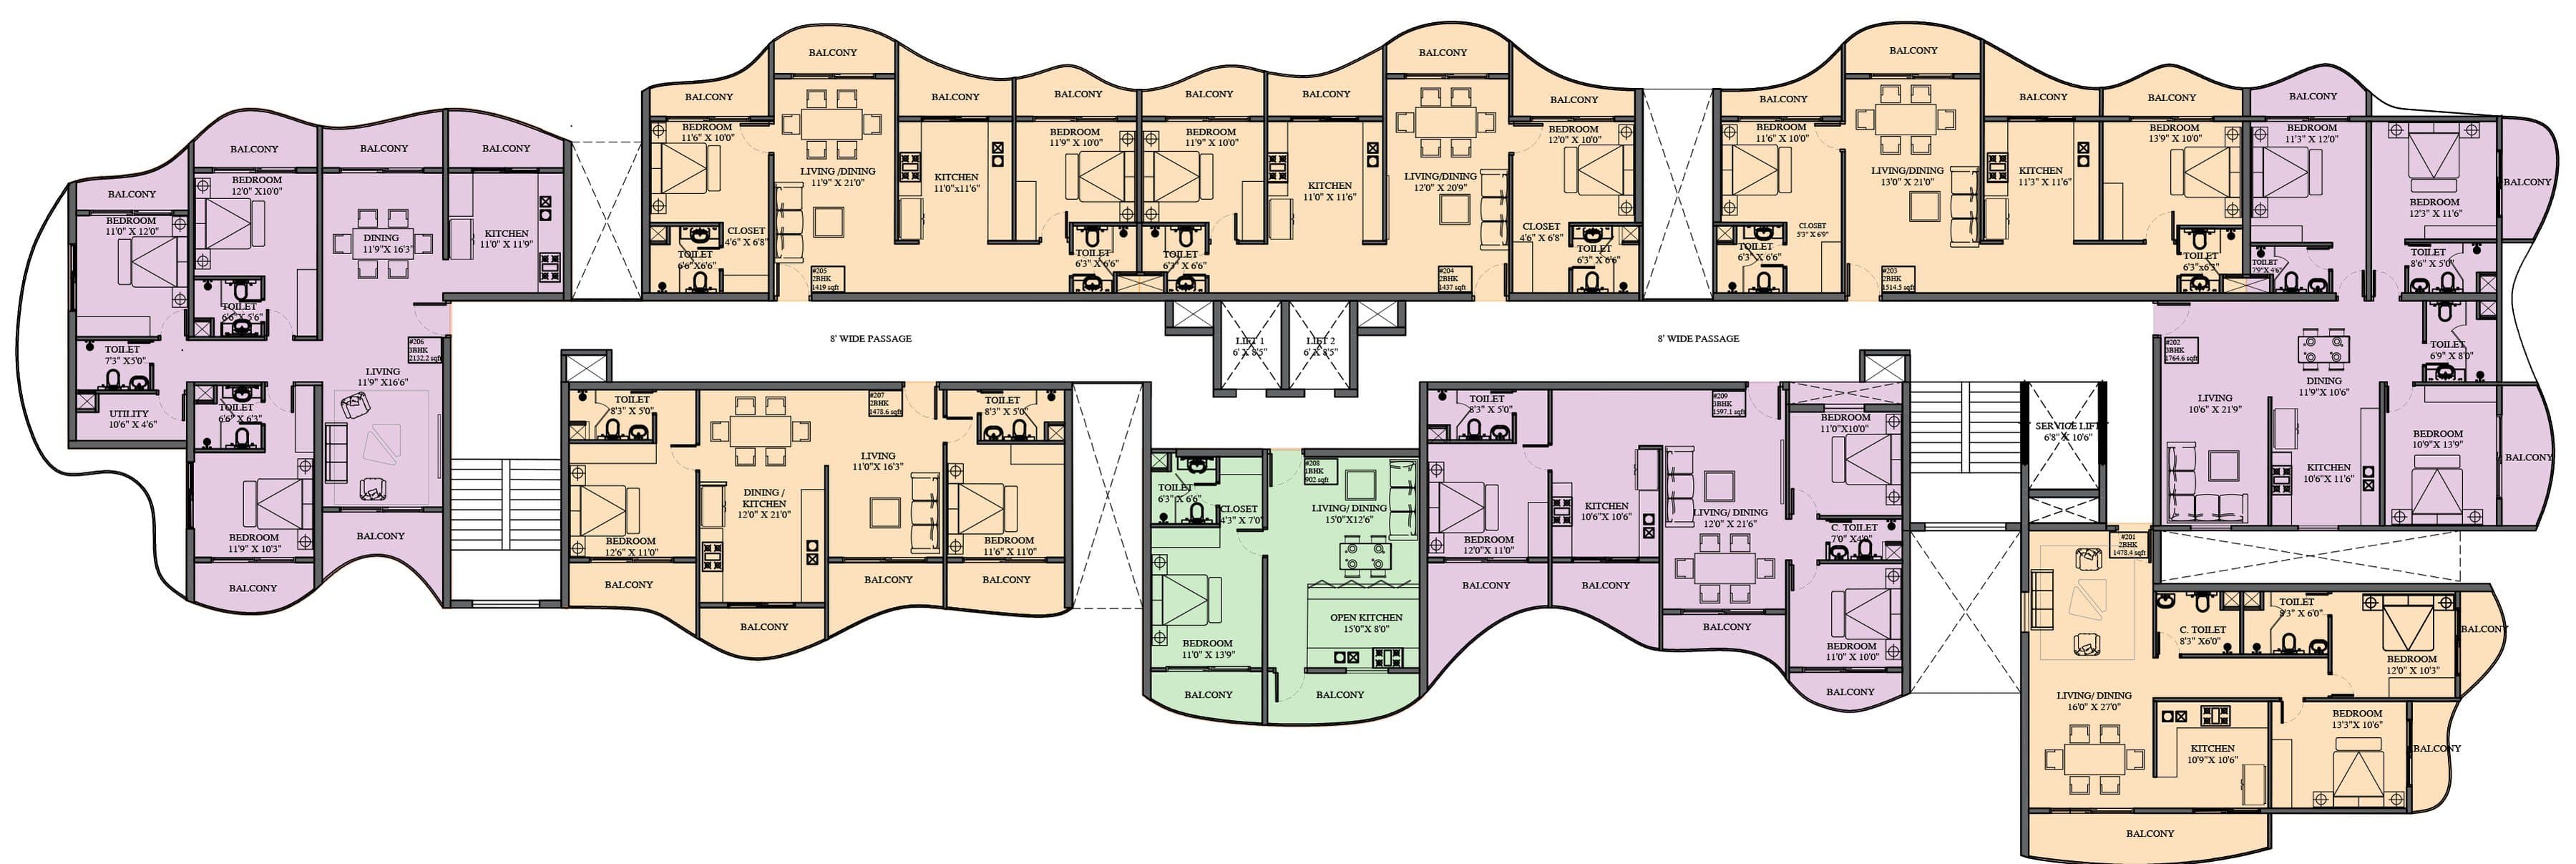
Typical FloorFloors 2 to 8
Nine homes per floor along two 8' wide passages, served by two passenger lifts and a service lift.
Floors 2 to 8 share this layout. Unit references shown are for the 2nd floor.
201
2 BHK
1,478.41 sq ft
202
3 BHK
1,764.62 sq ft
203
2 BHK
1,514.50 sq ft
204
2 BHK
1,437.00 sq ft
205
2 BHK
1,419.00 sq ft
206
3 BHK
2,132.25 sq ft
207
2 BHK
1,478.62 sq ft
208
1 BHK
902.00 sq ft
209
3 BHK
1,597.12 sq ft
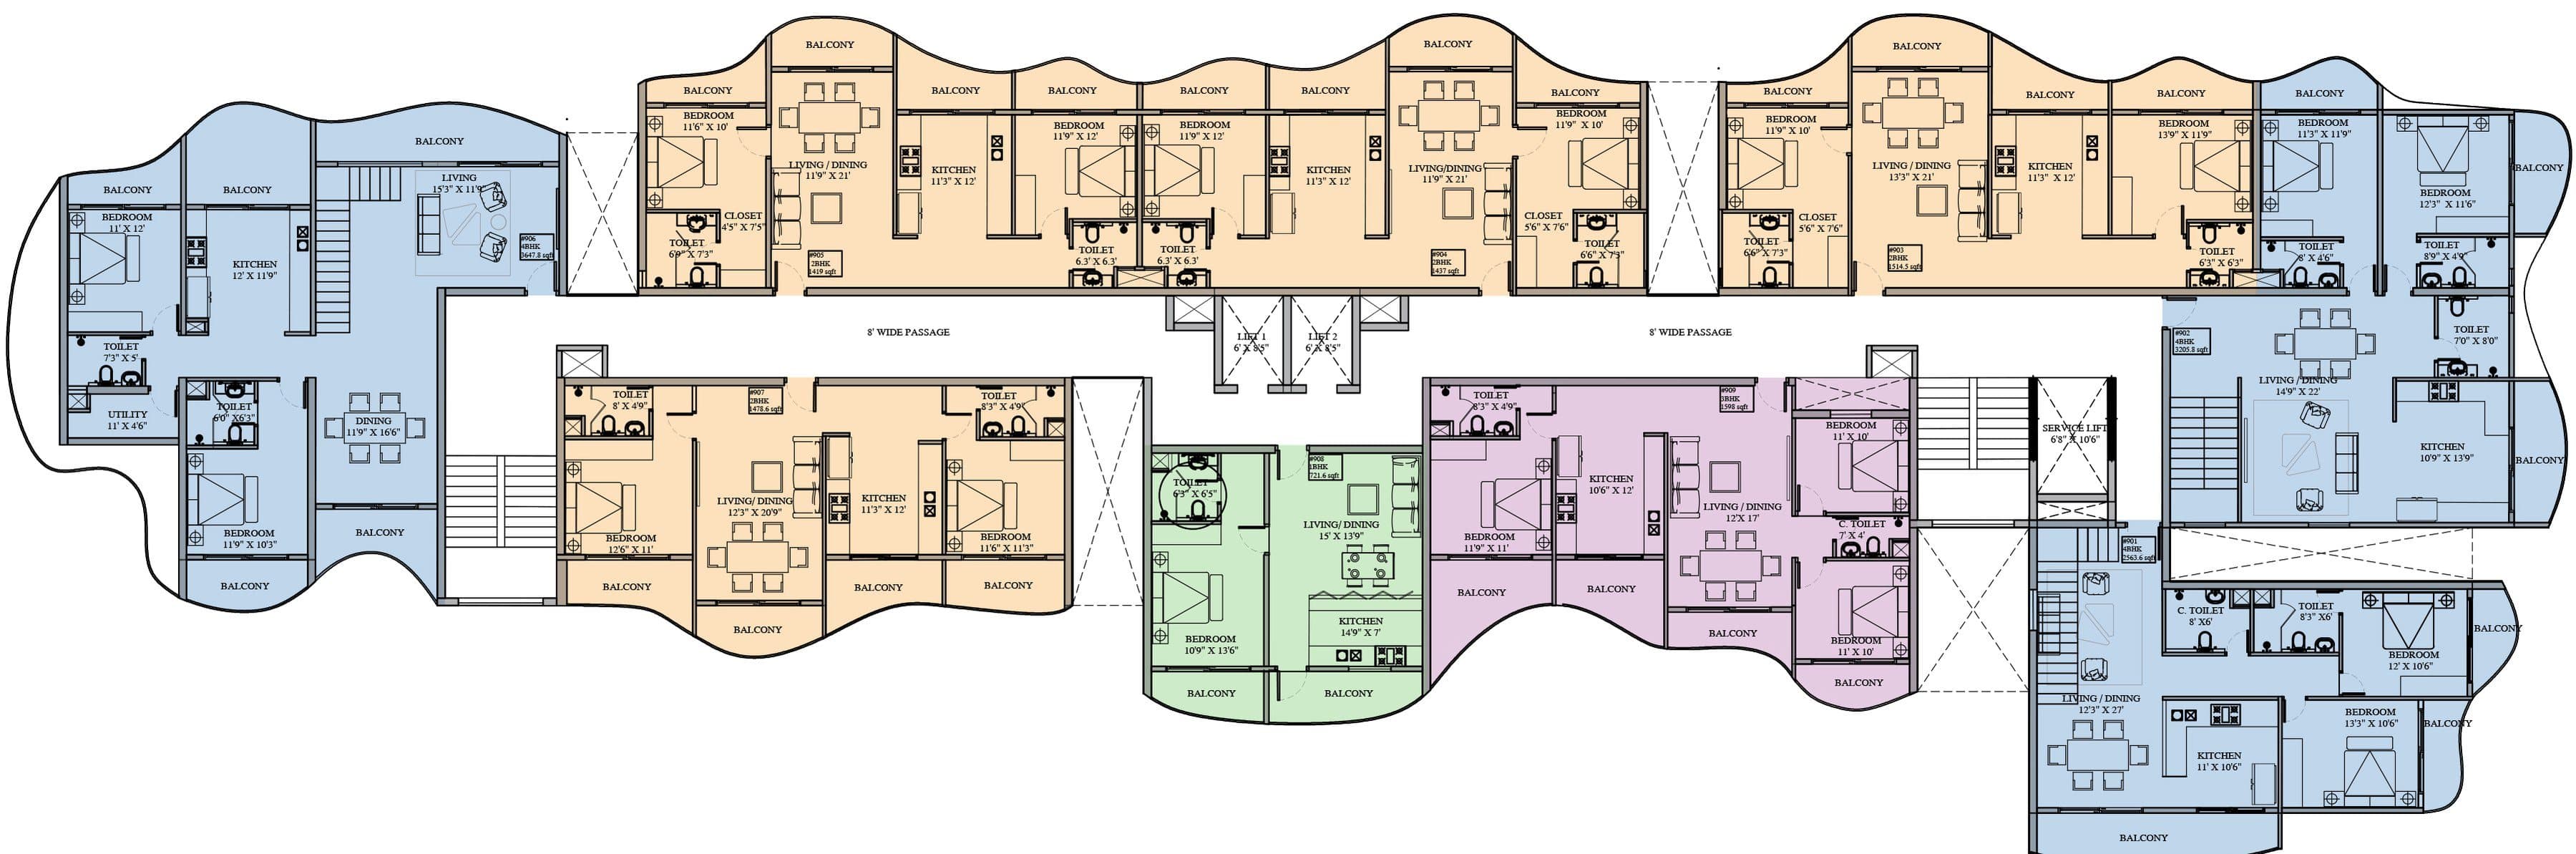
Ninth Floor
The ninth floor introduces three sky duplexes, alongside 1, 2 and 3 BHK apartments.
Sky duplexes 901, 902 and 906 continue to an upper level on the terrace floor.
901
4 BHK Duplex
2,563.60 sq ft
902
4 BHK Duplex
3,205.80 sq ft
903
2 BHK
1,514.50 sq ft
904
2 BHK
1,437.00 sq ft
905
2 BHK
1,419.00 sq ft
906
4 BHK Duplex
3,647.80 sq ft
907
2 BHK
1,478.60 sq ft
908
1 BHK
902.00 sq ft
909
3 BHK
1,598.00 sq ft
Terrace Floor
Three 2 BHK homes, the upper levels of the sky duplexes, and the residents' party hall, dining hall and waiting lounge.
Blue areas are the upper levels of sky duplexes 901, 902 and 906.
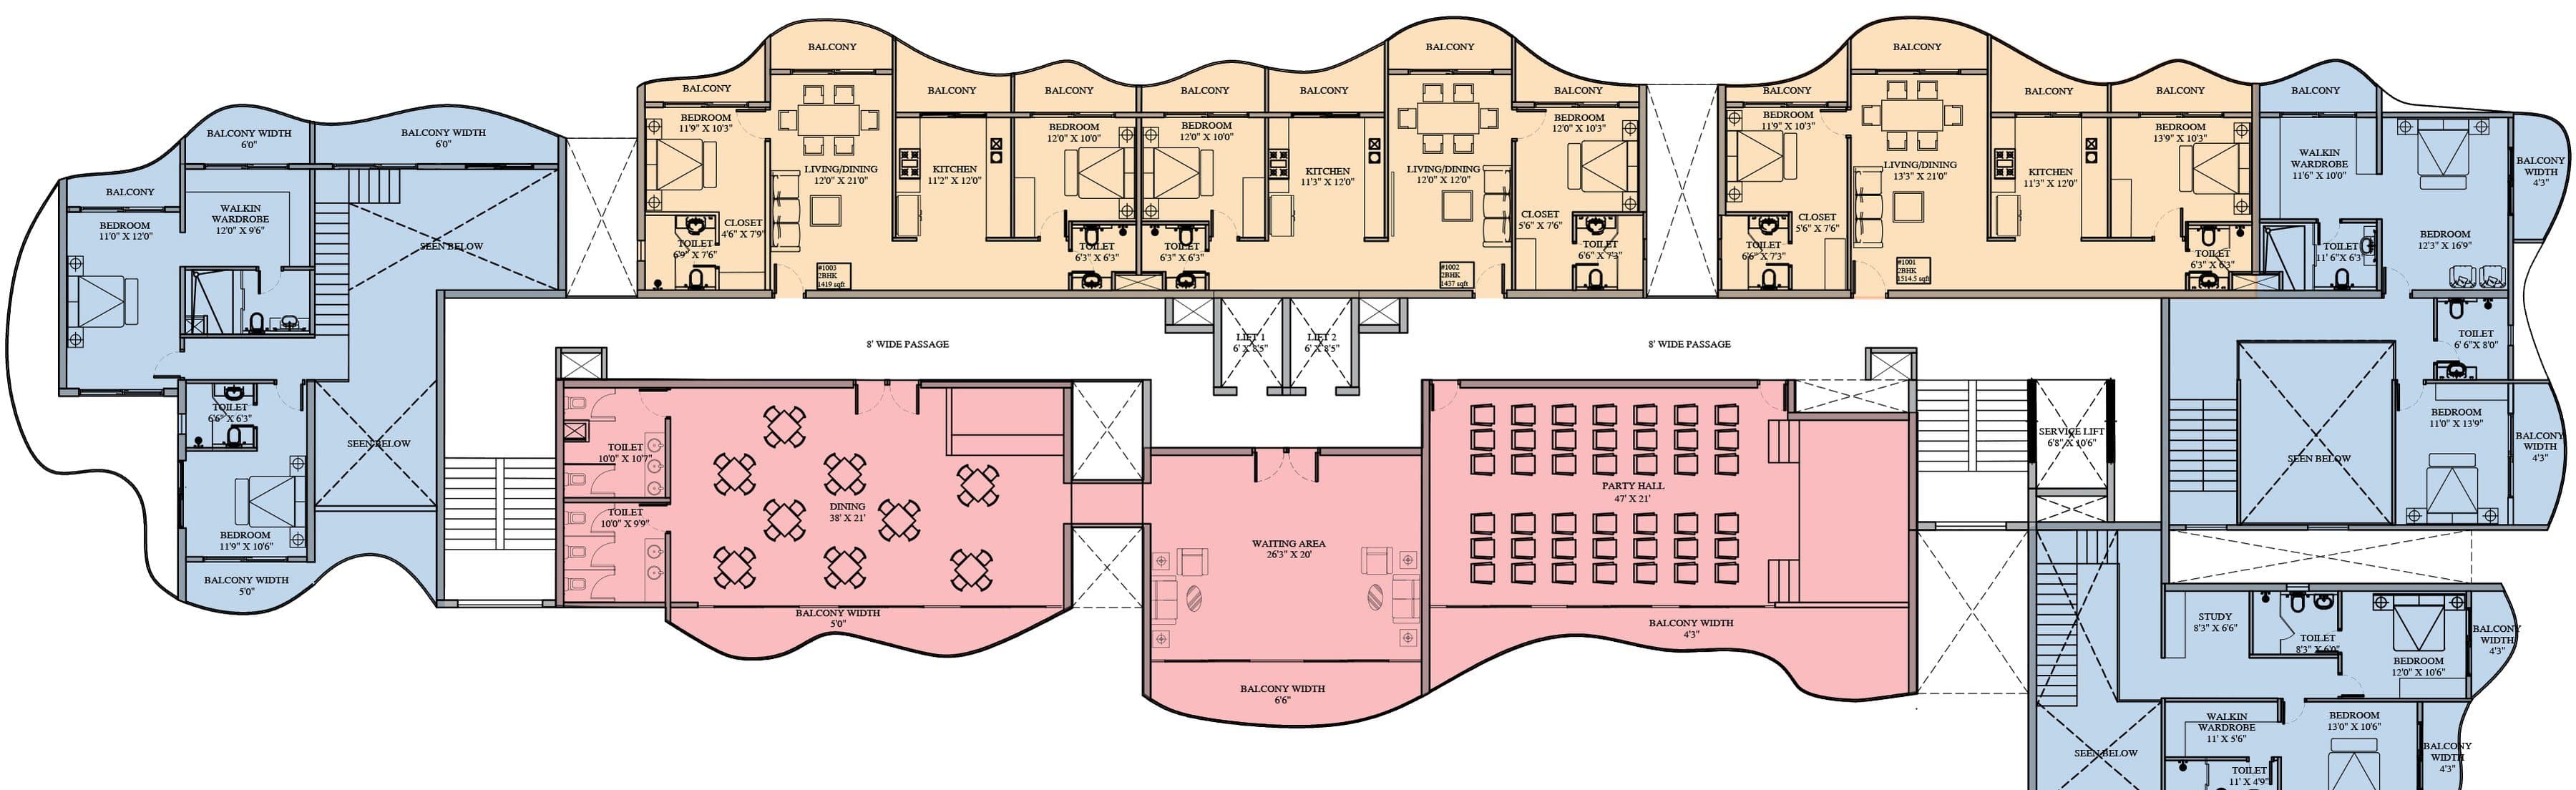
1001
2 BHK
1,514.50 sq ft
1002
2 BHK
1,437.00 sq ft
1003
2 BHK
1,419.00 sq ft
Party Hall
Amenity
47' × 21'
Dining Hall
Amenity
38' × 21'
Waiting Area
Amenity
26'3" × 20'
BasementsB1 & B2
Two full levels of covered parking, linked to the tower by both lift cores and stairs, with a curved ramp from the street.
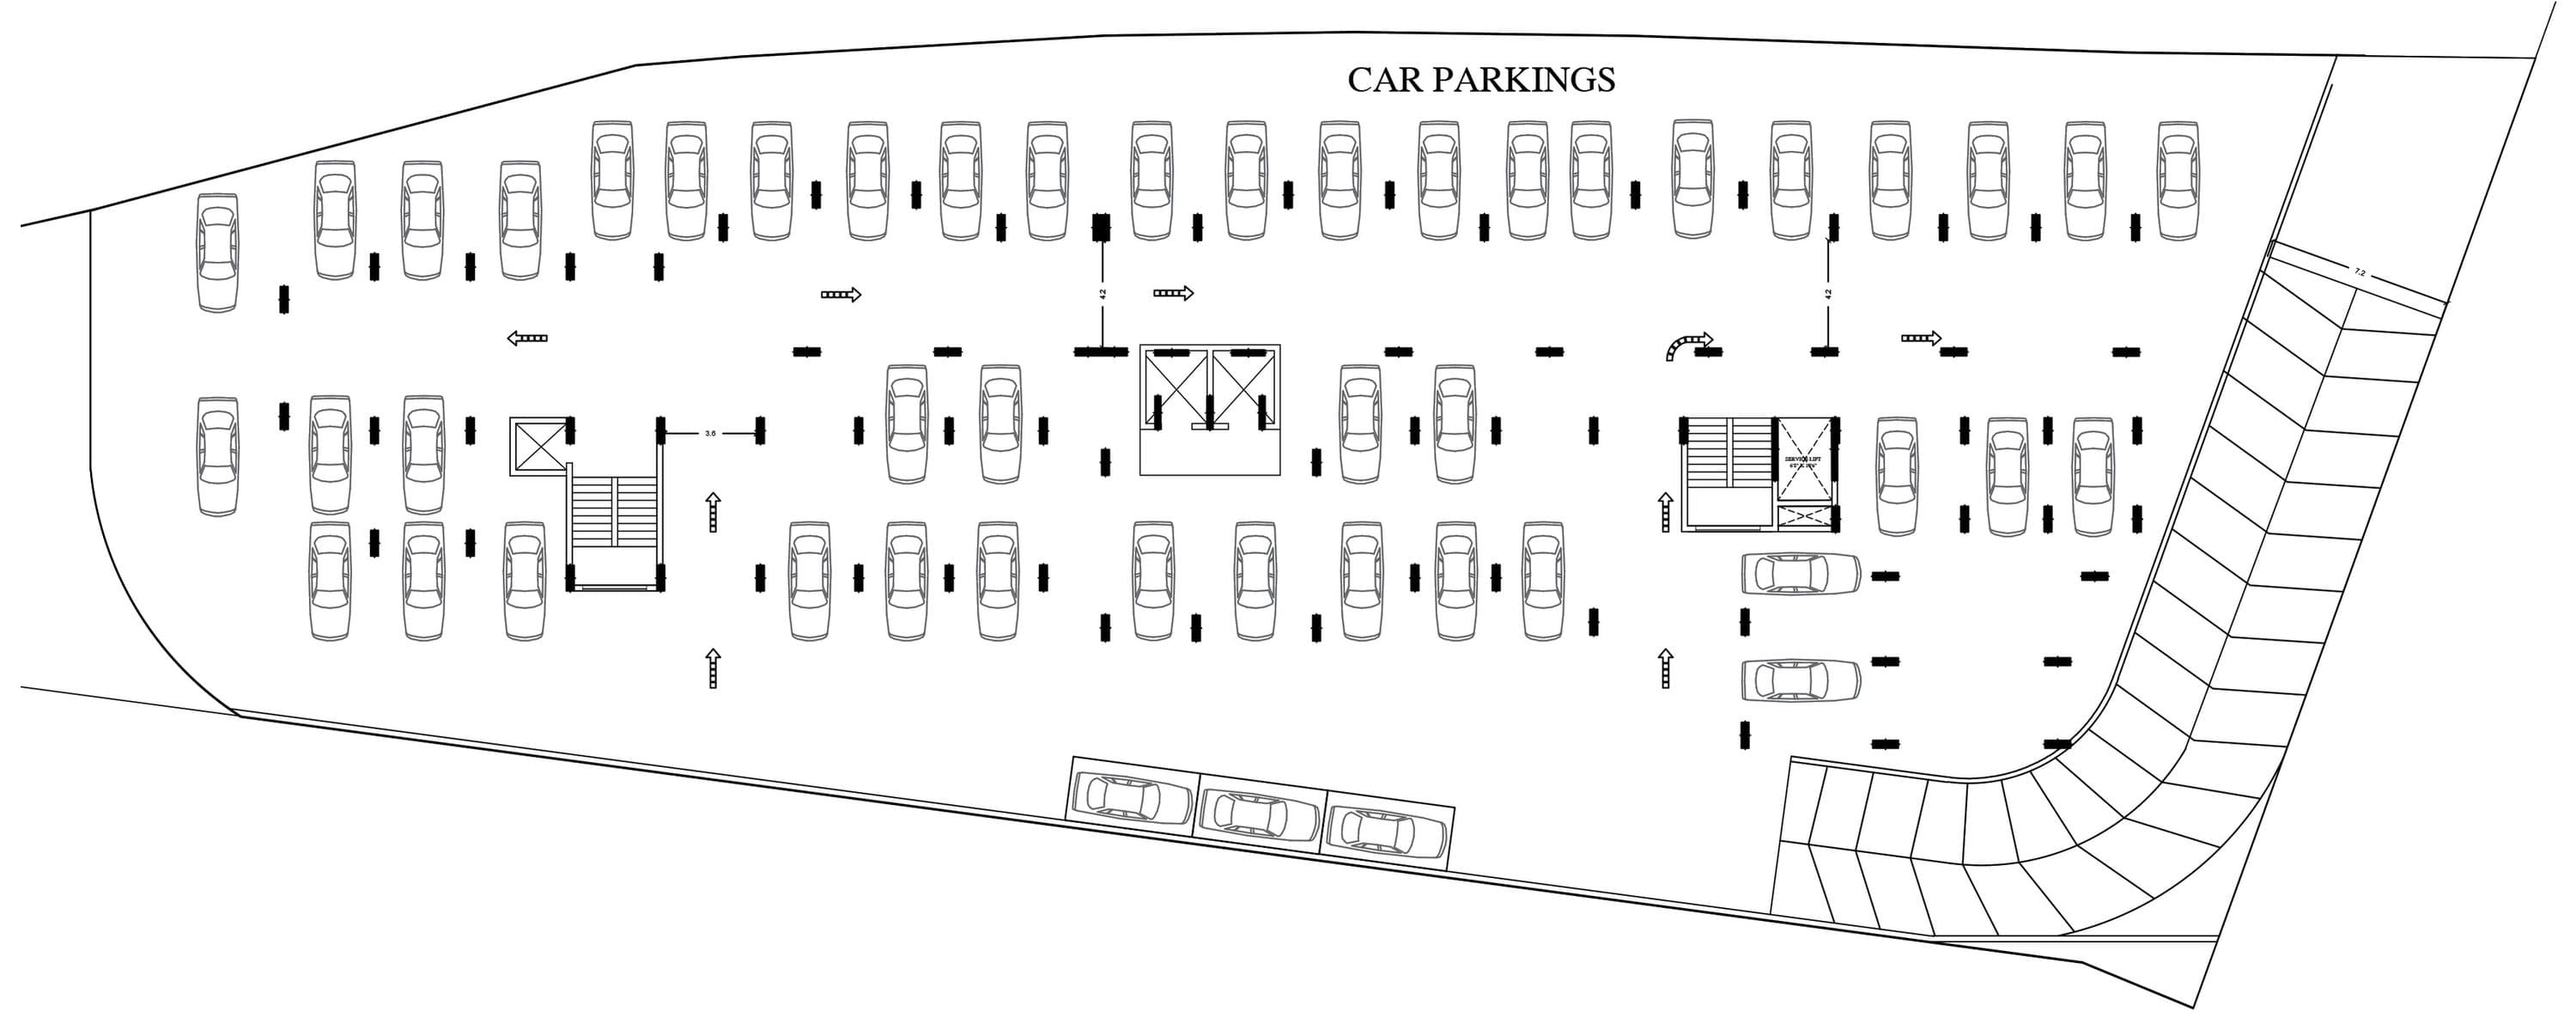
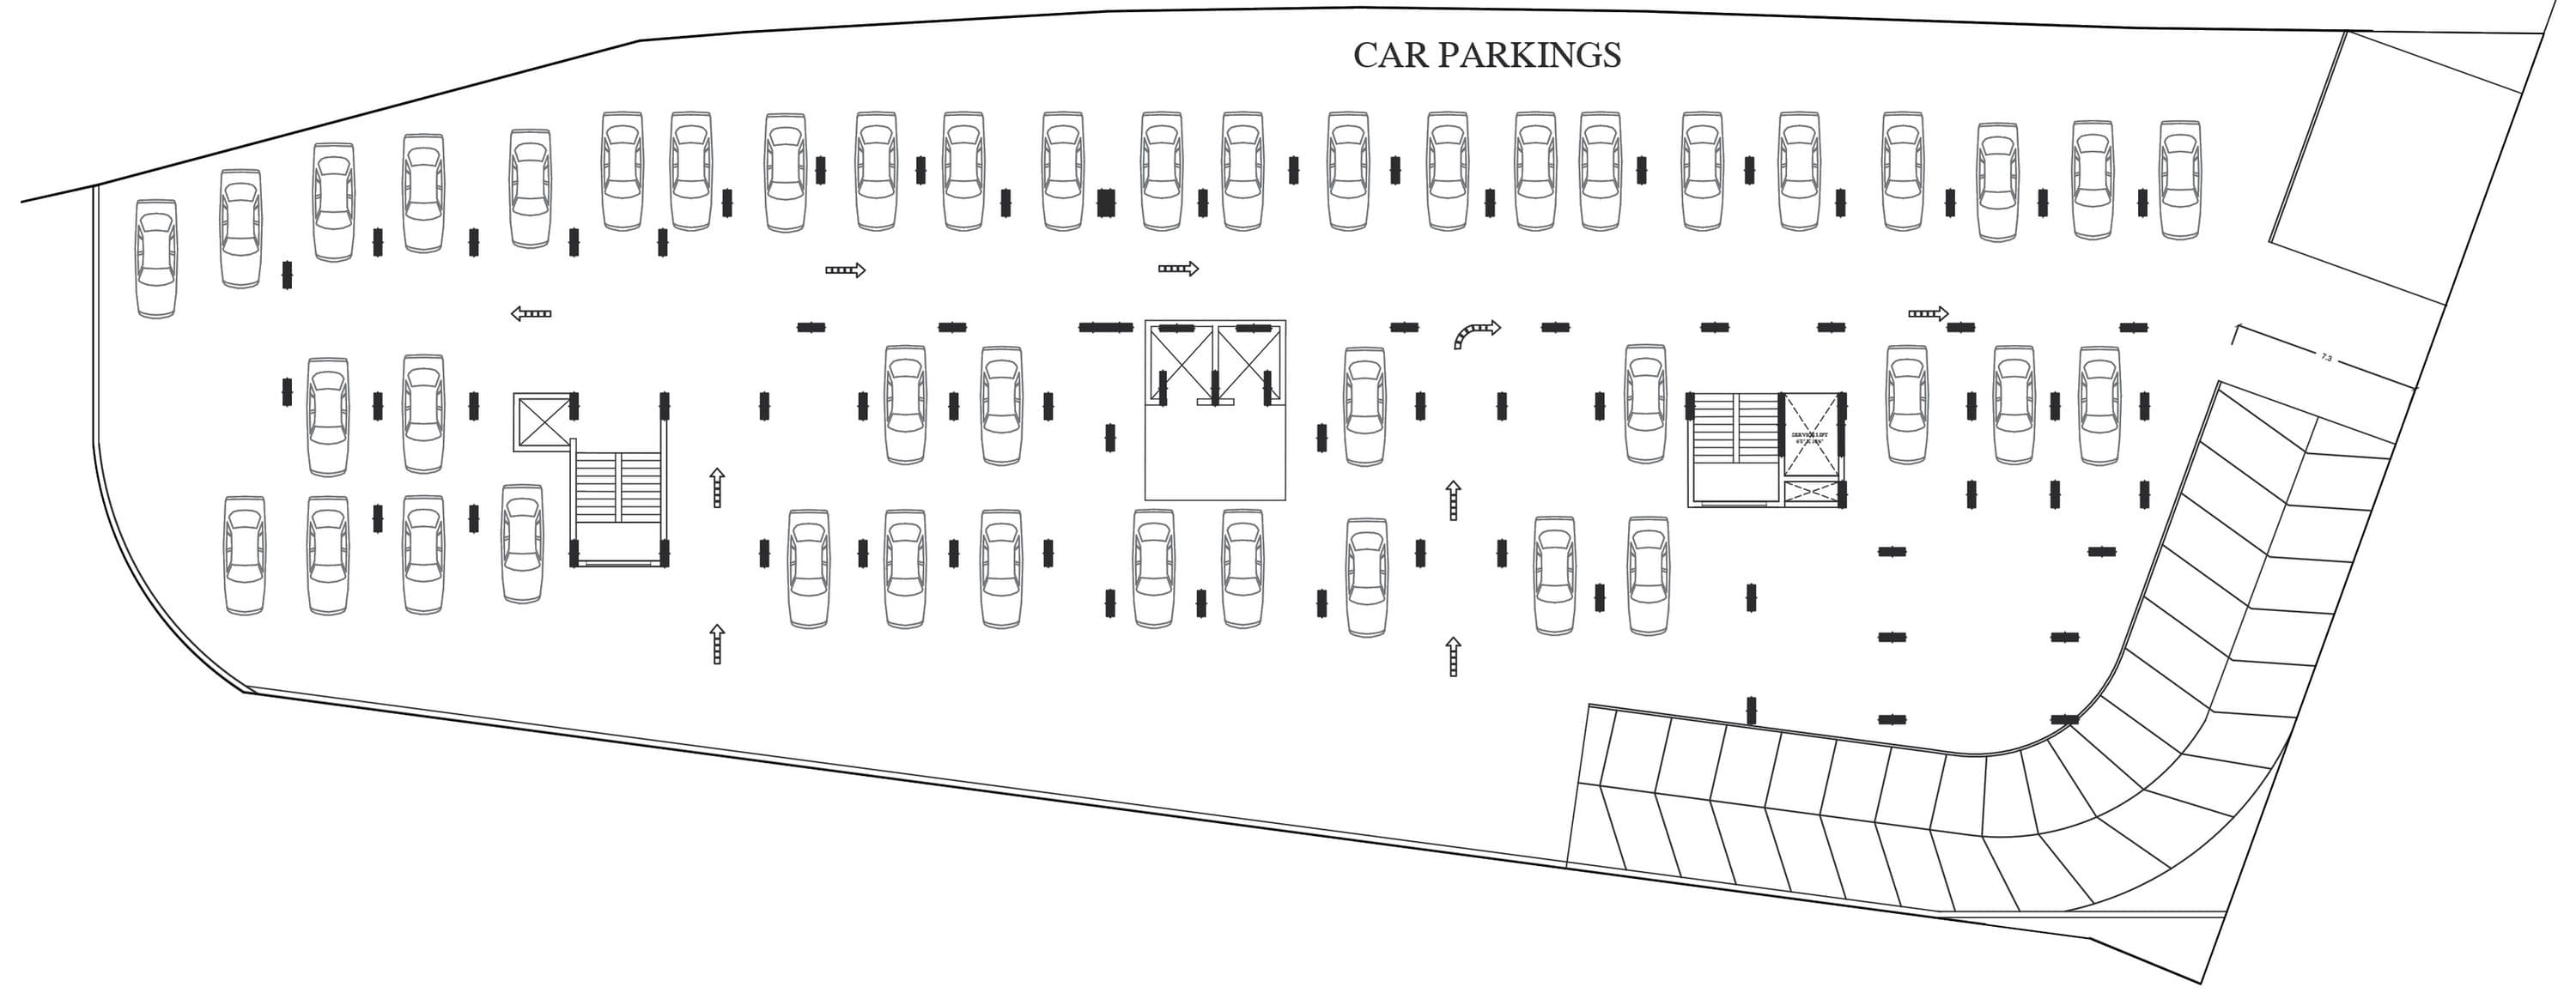
Covered parking on two levels. No residences.
Home types
Open a Home for Its Pictures and Plans
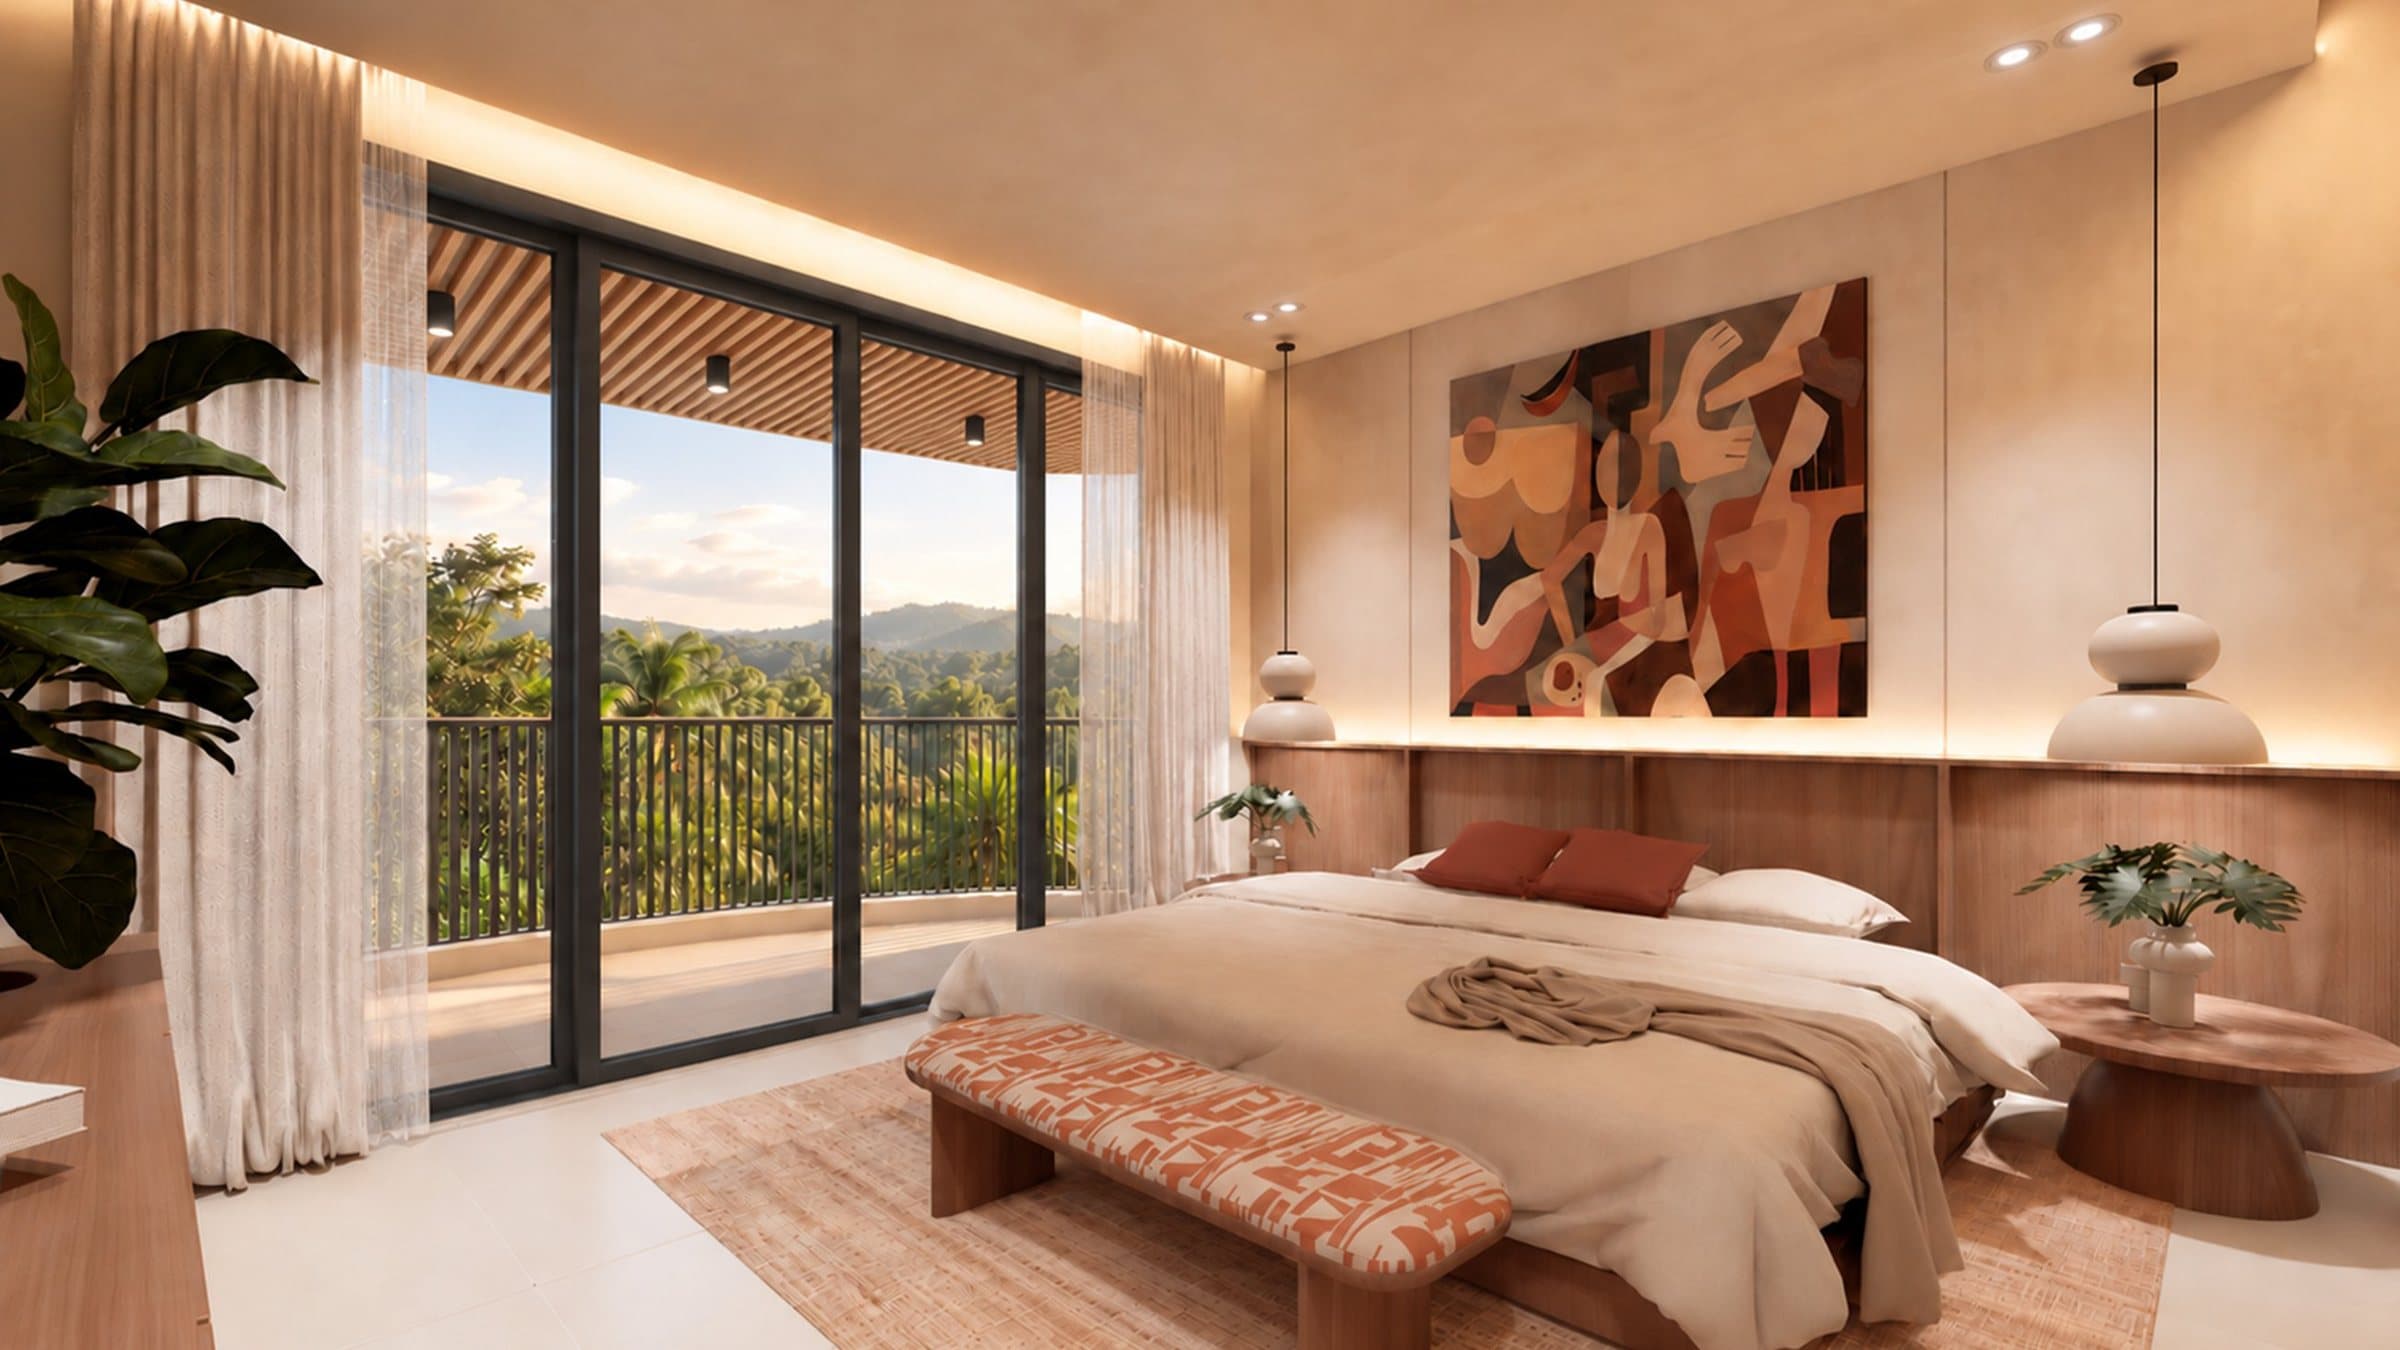
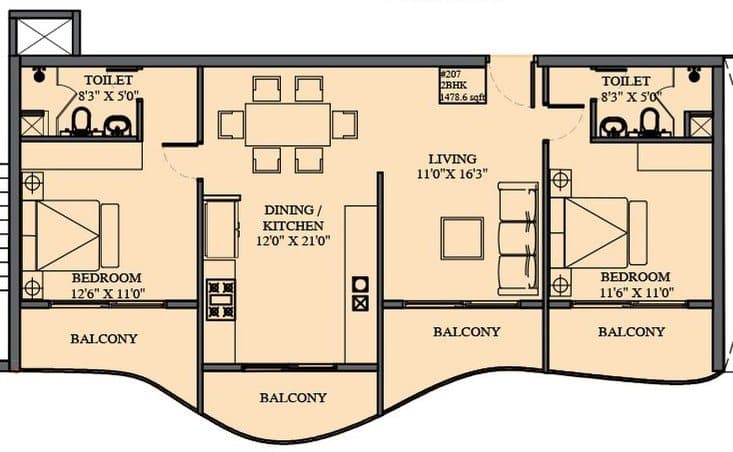
45 homes · 1,419 – 1,717 sq ft
The Everyday Home
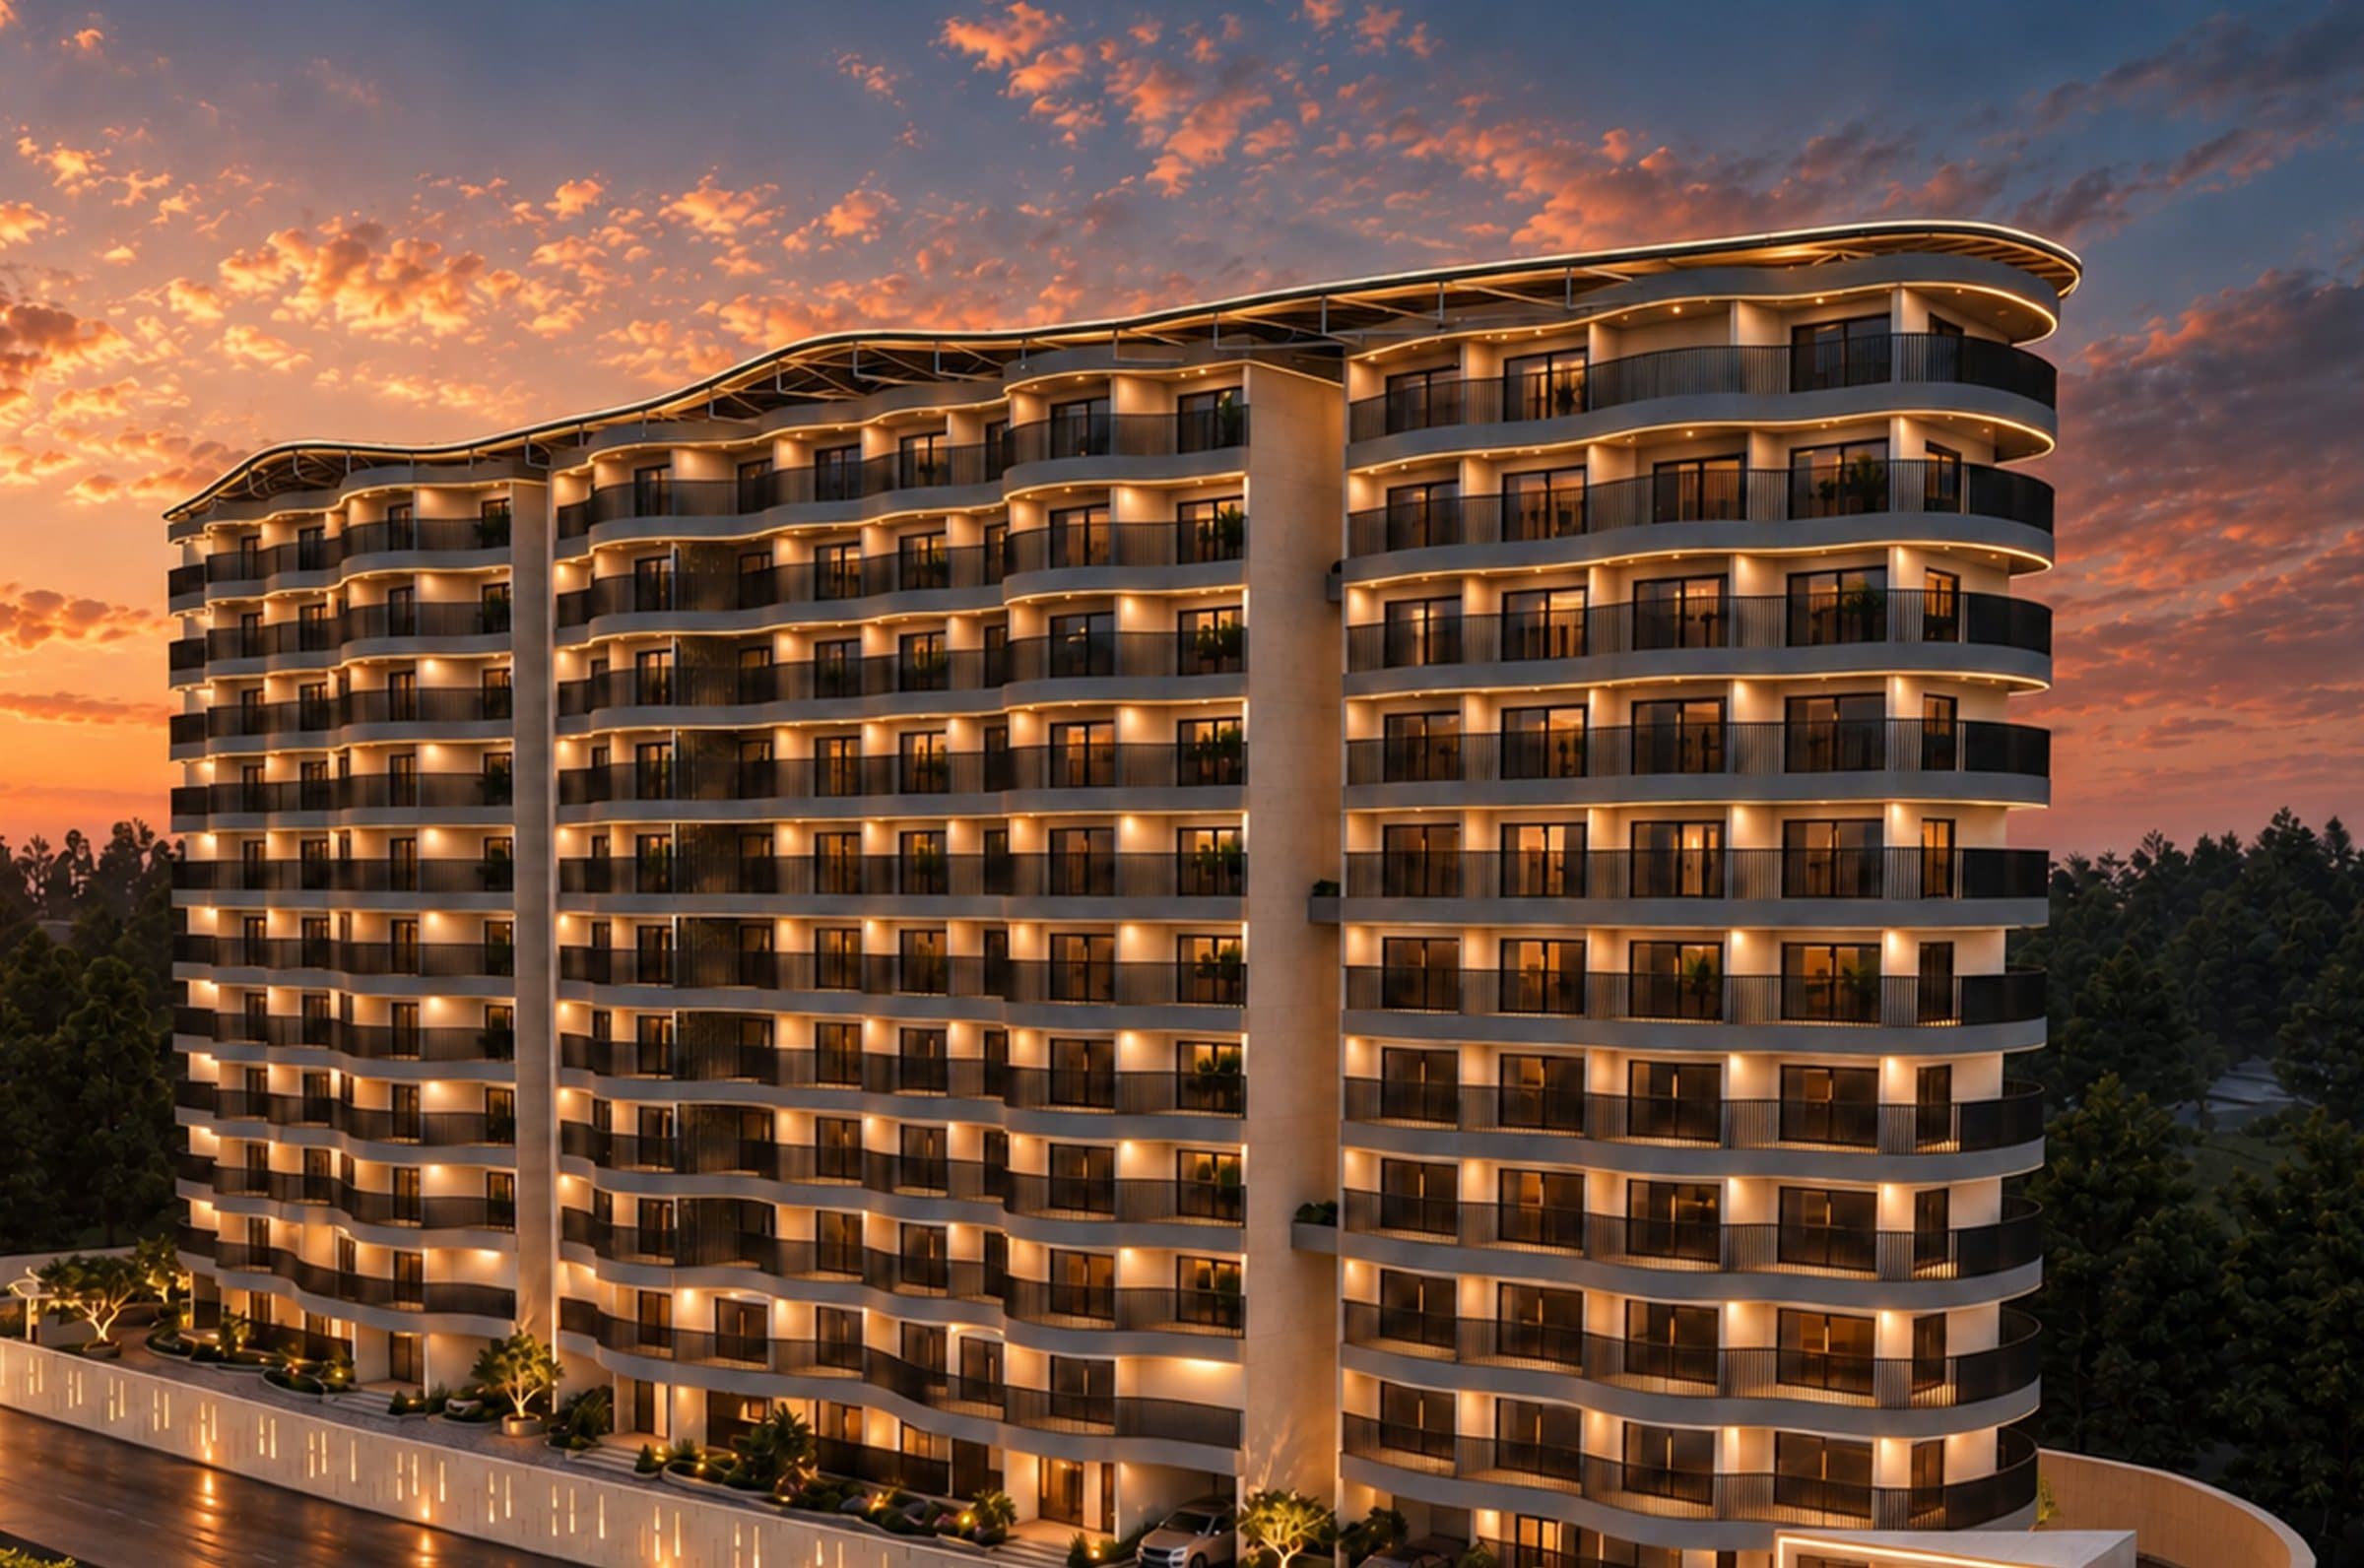
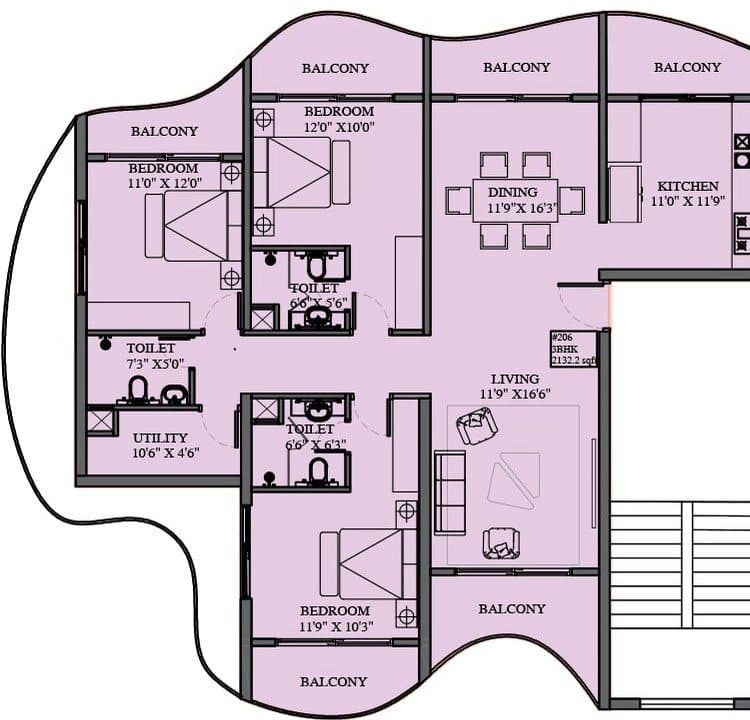
26 homes · 1,597 – 2,208 sq ft
The Corner Home
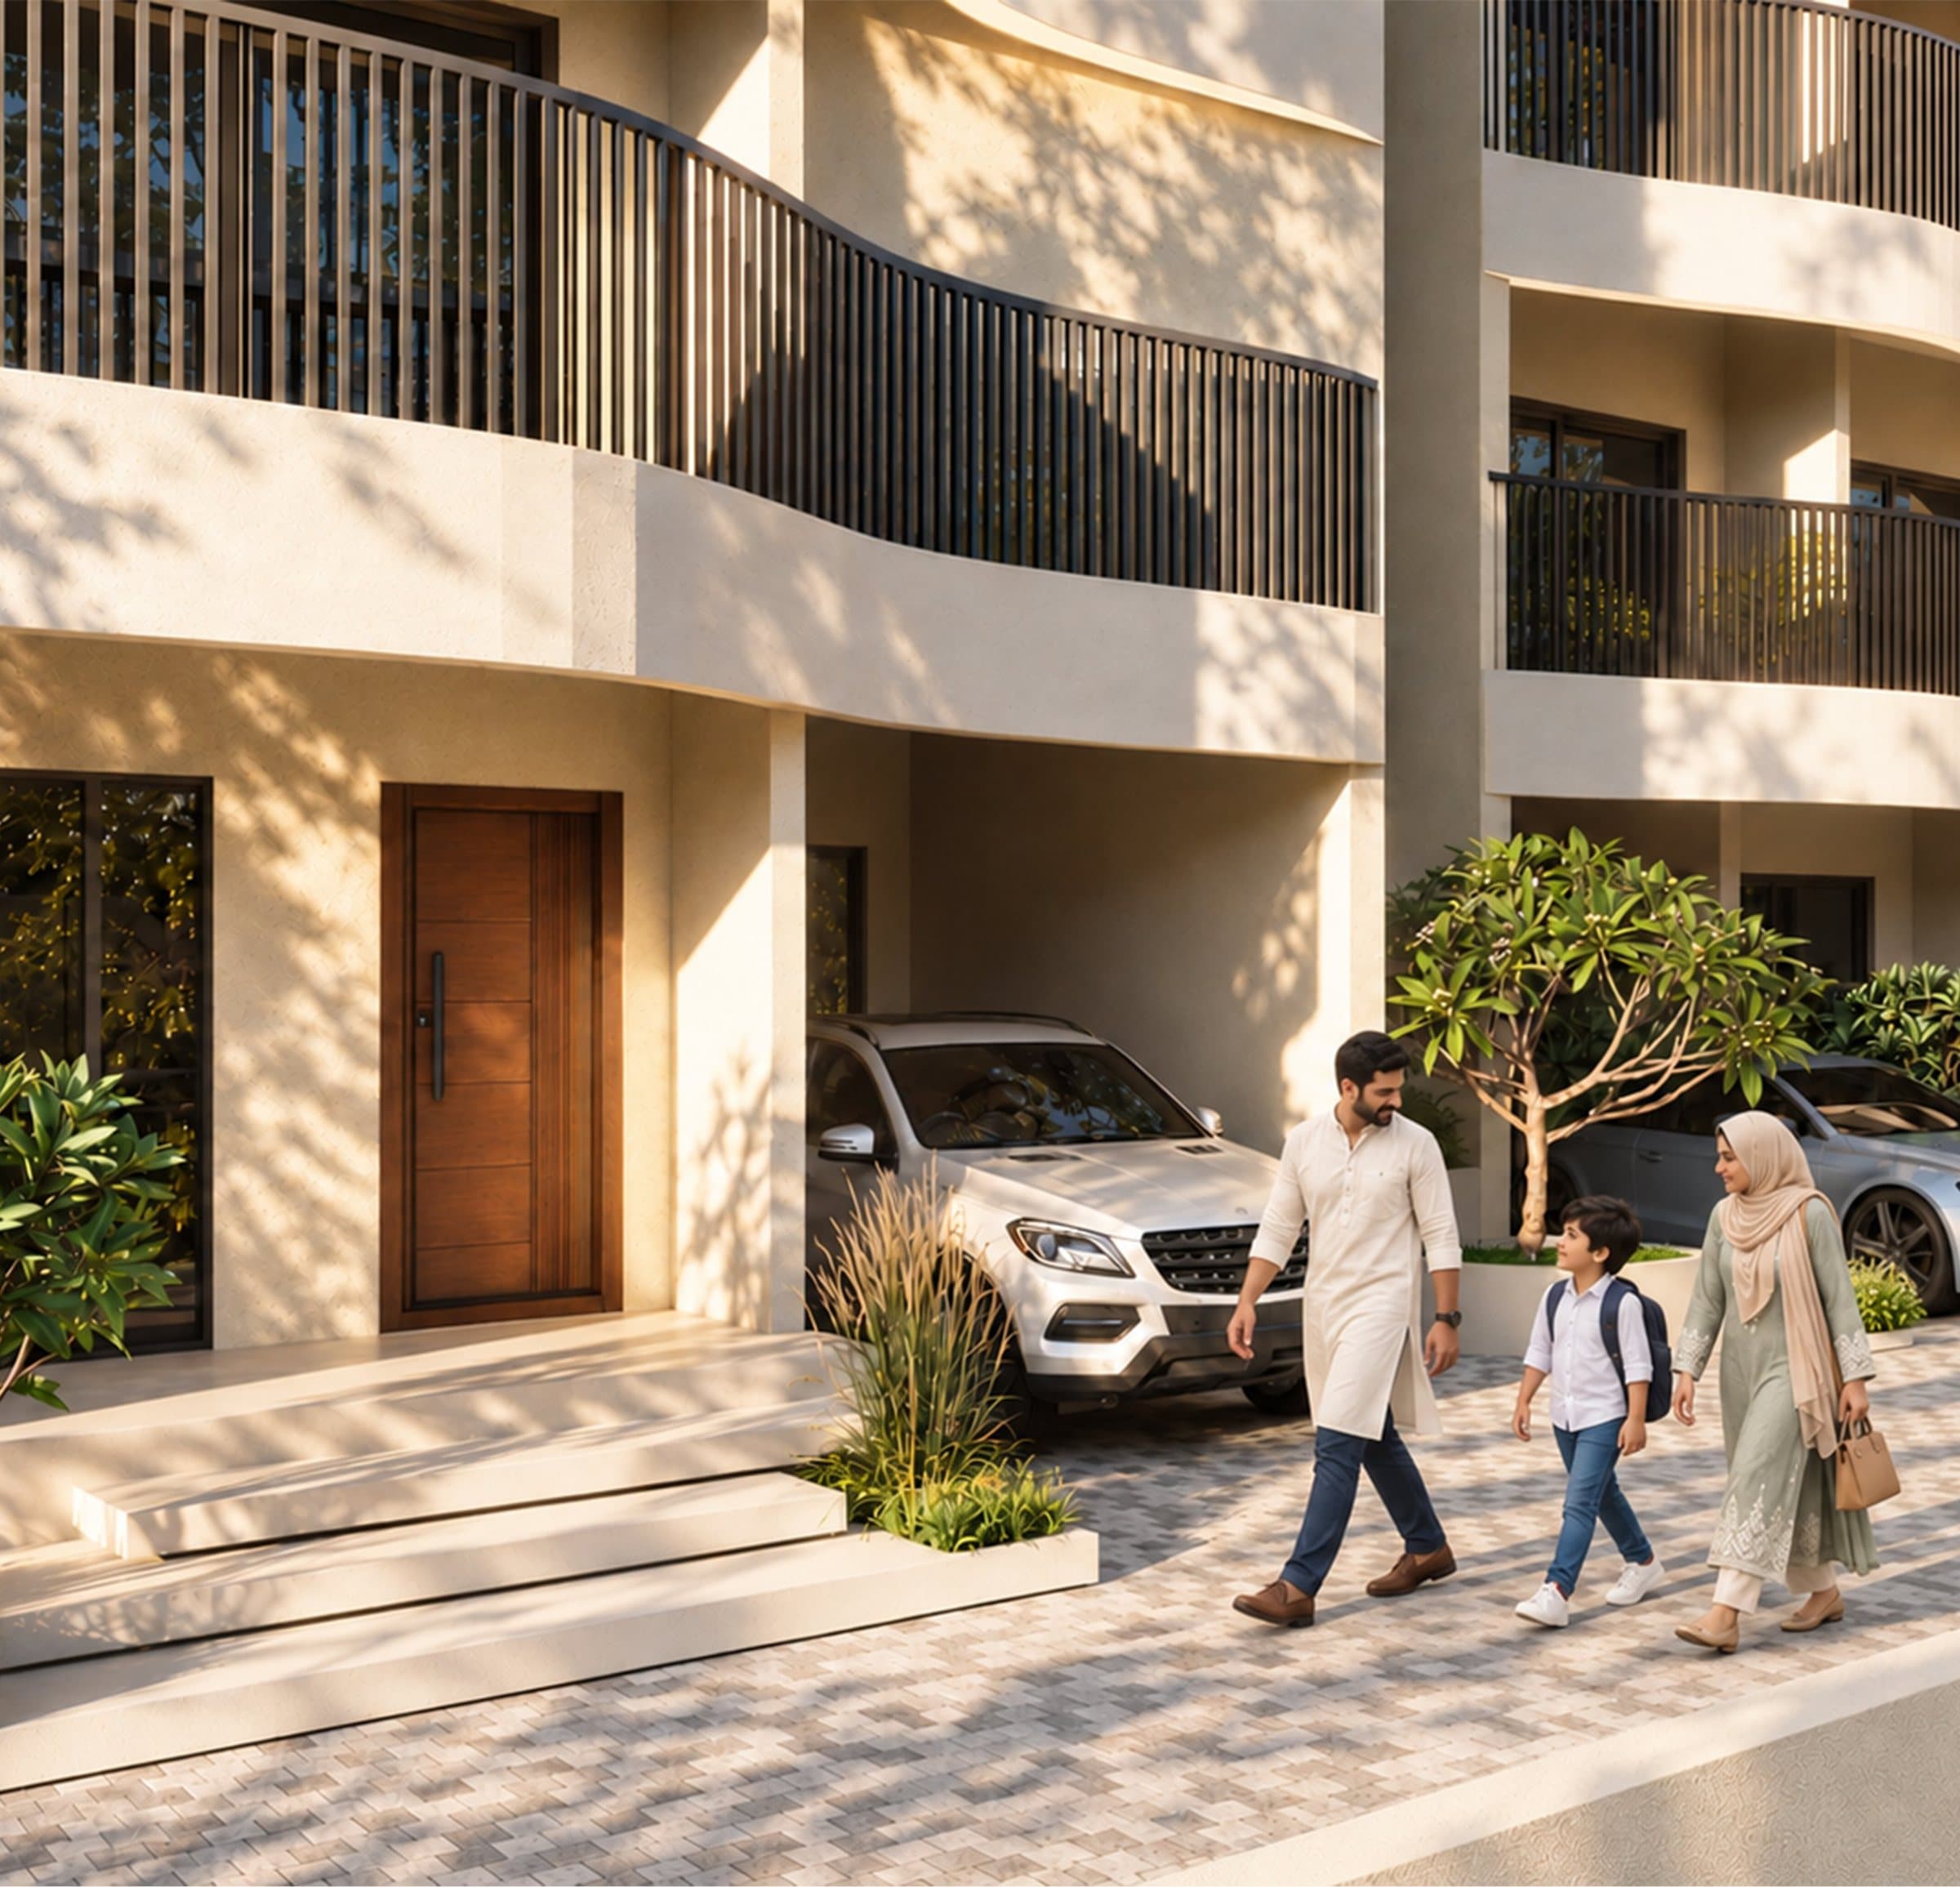
V2, V3, V4 · 2,763 – 2,991 sq ft
Garden Duplex
901, 902, 906 · 2,564 – 3,648 sq ft