
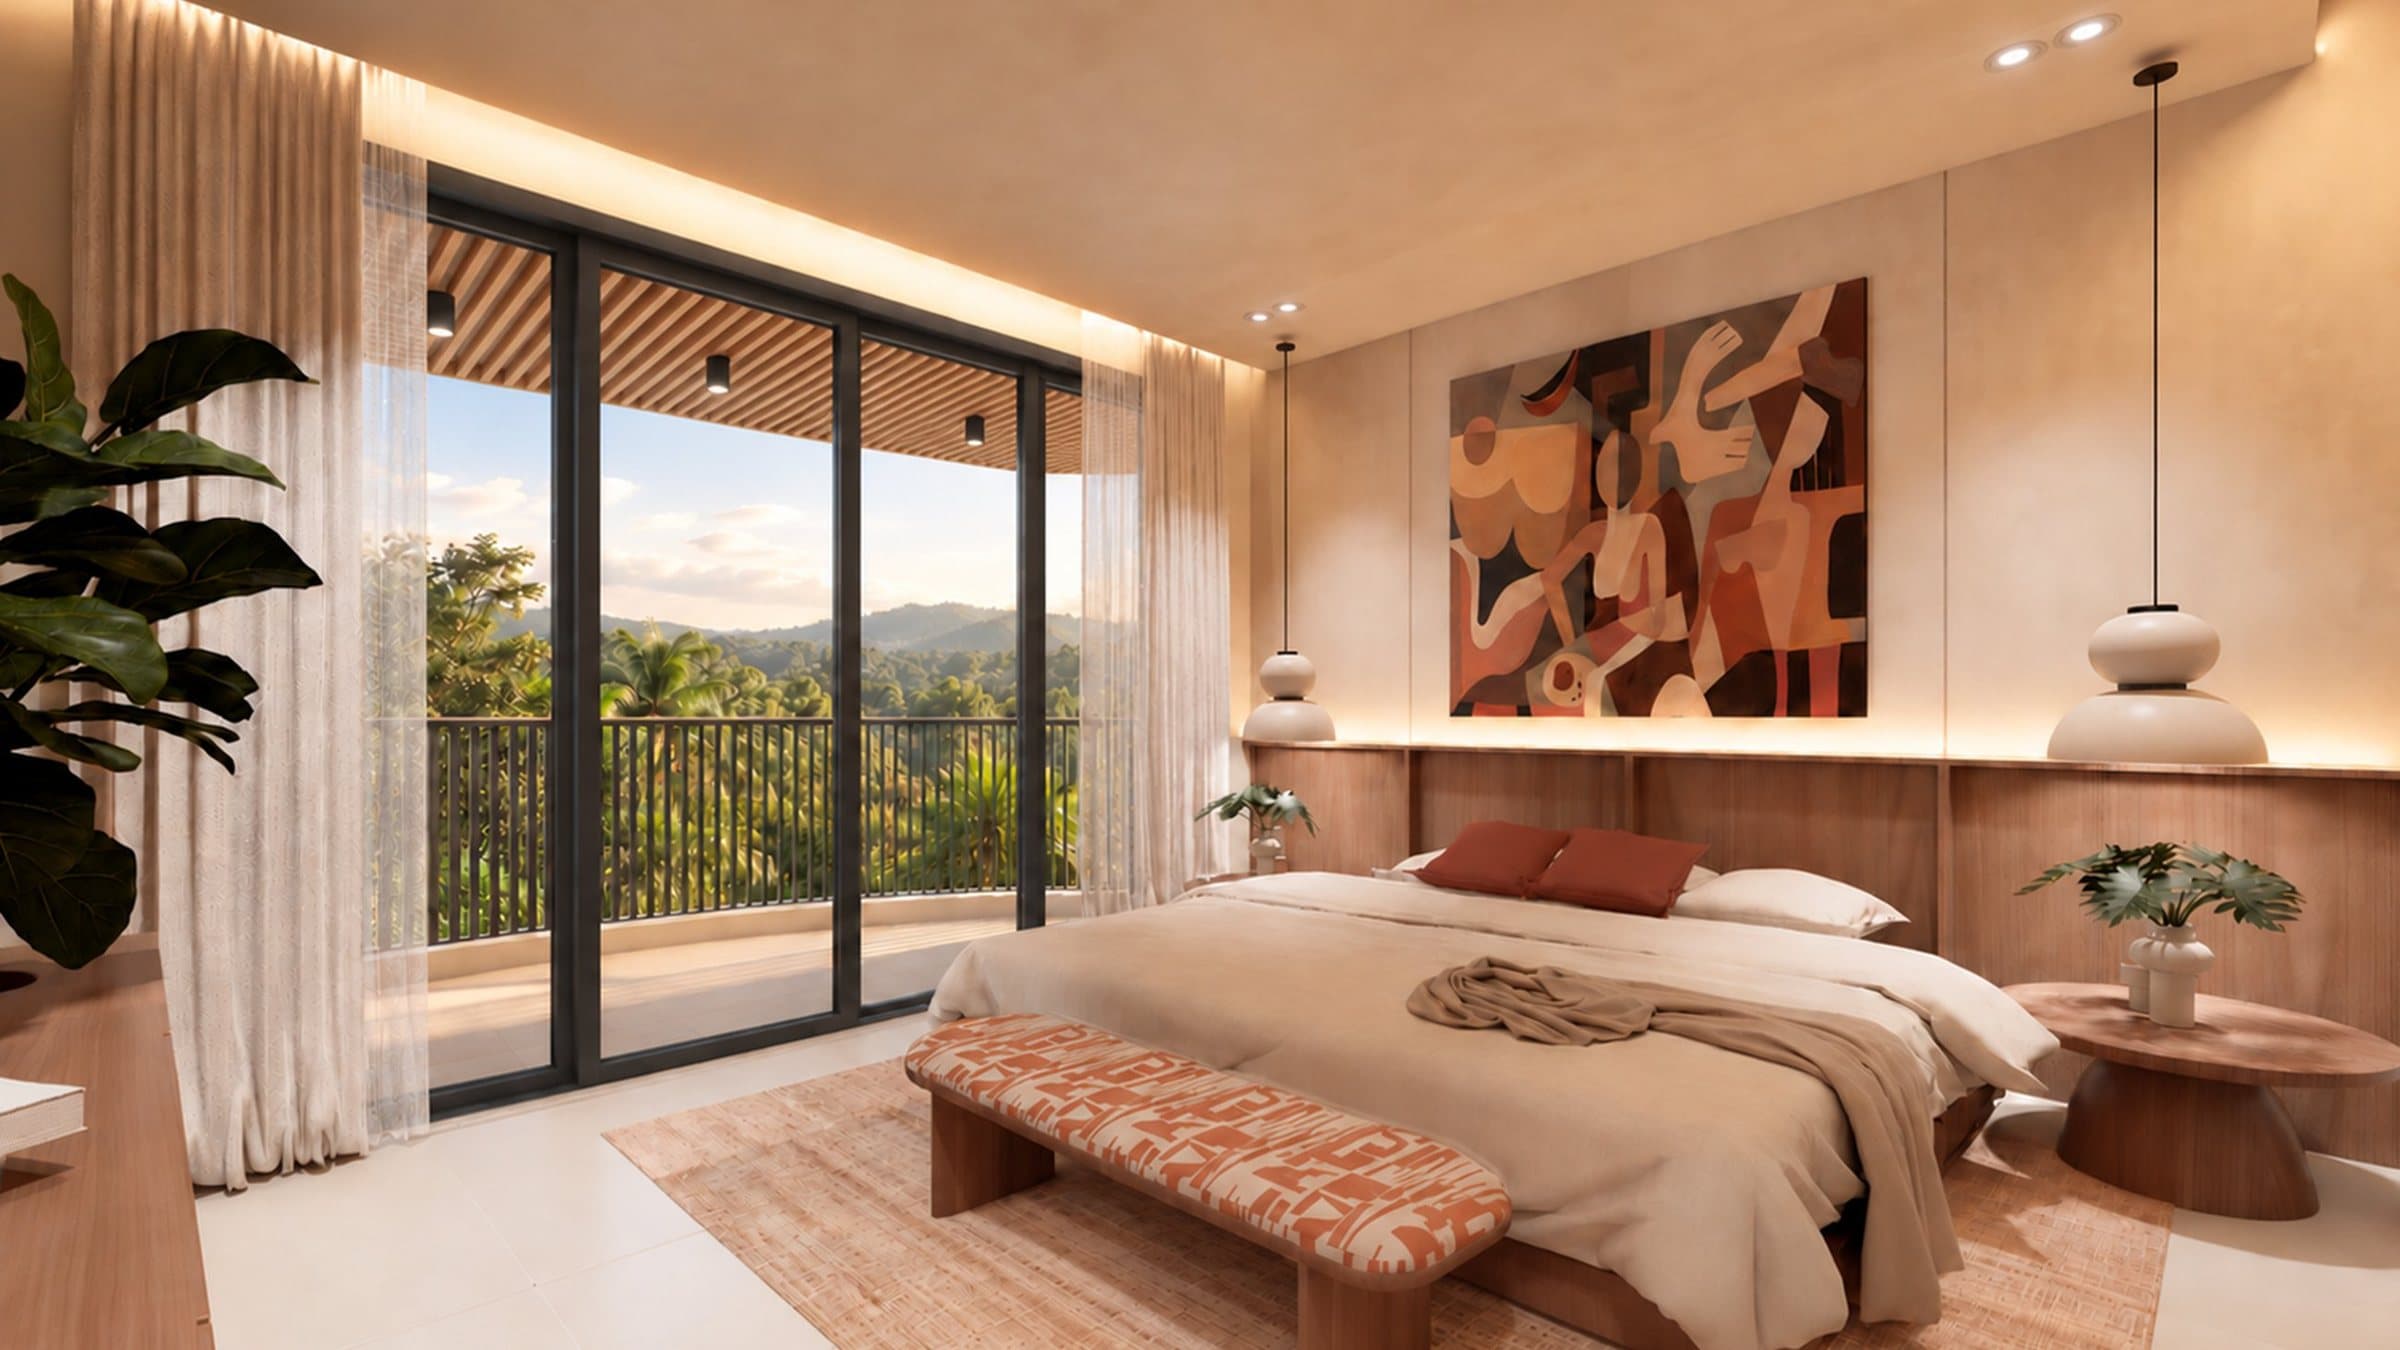
45 homes · 1,419 – 1,717 sq ft
The Studio Home
1 BHK902 – 959 sq ftFirst floor, floors 2 to 8, and the ninth floor
Efficient layouts with an open kitchen and balcony.
01 / 05
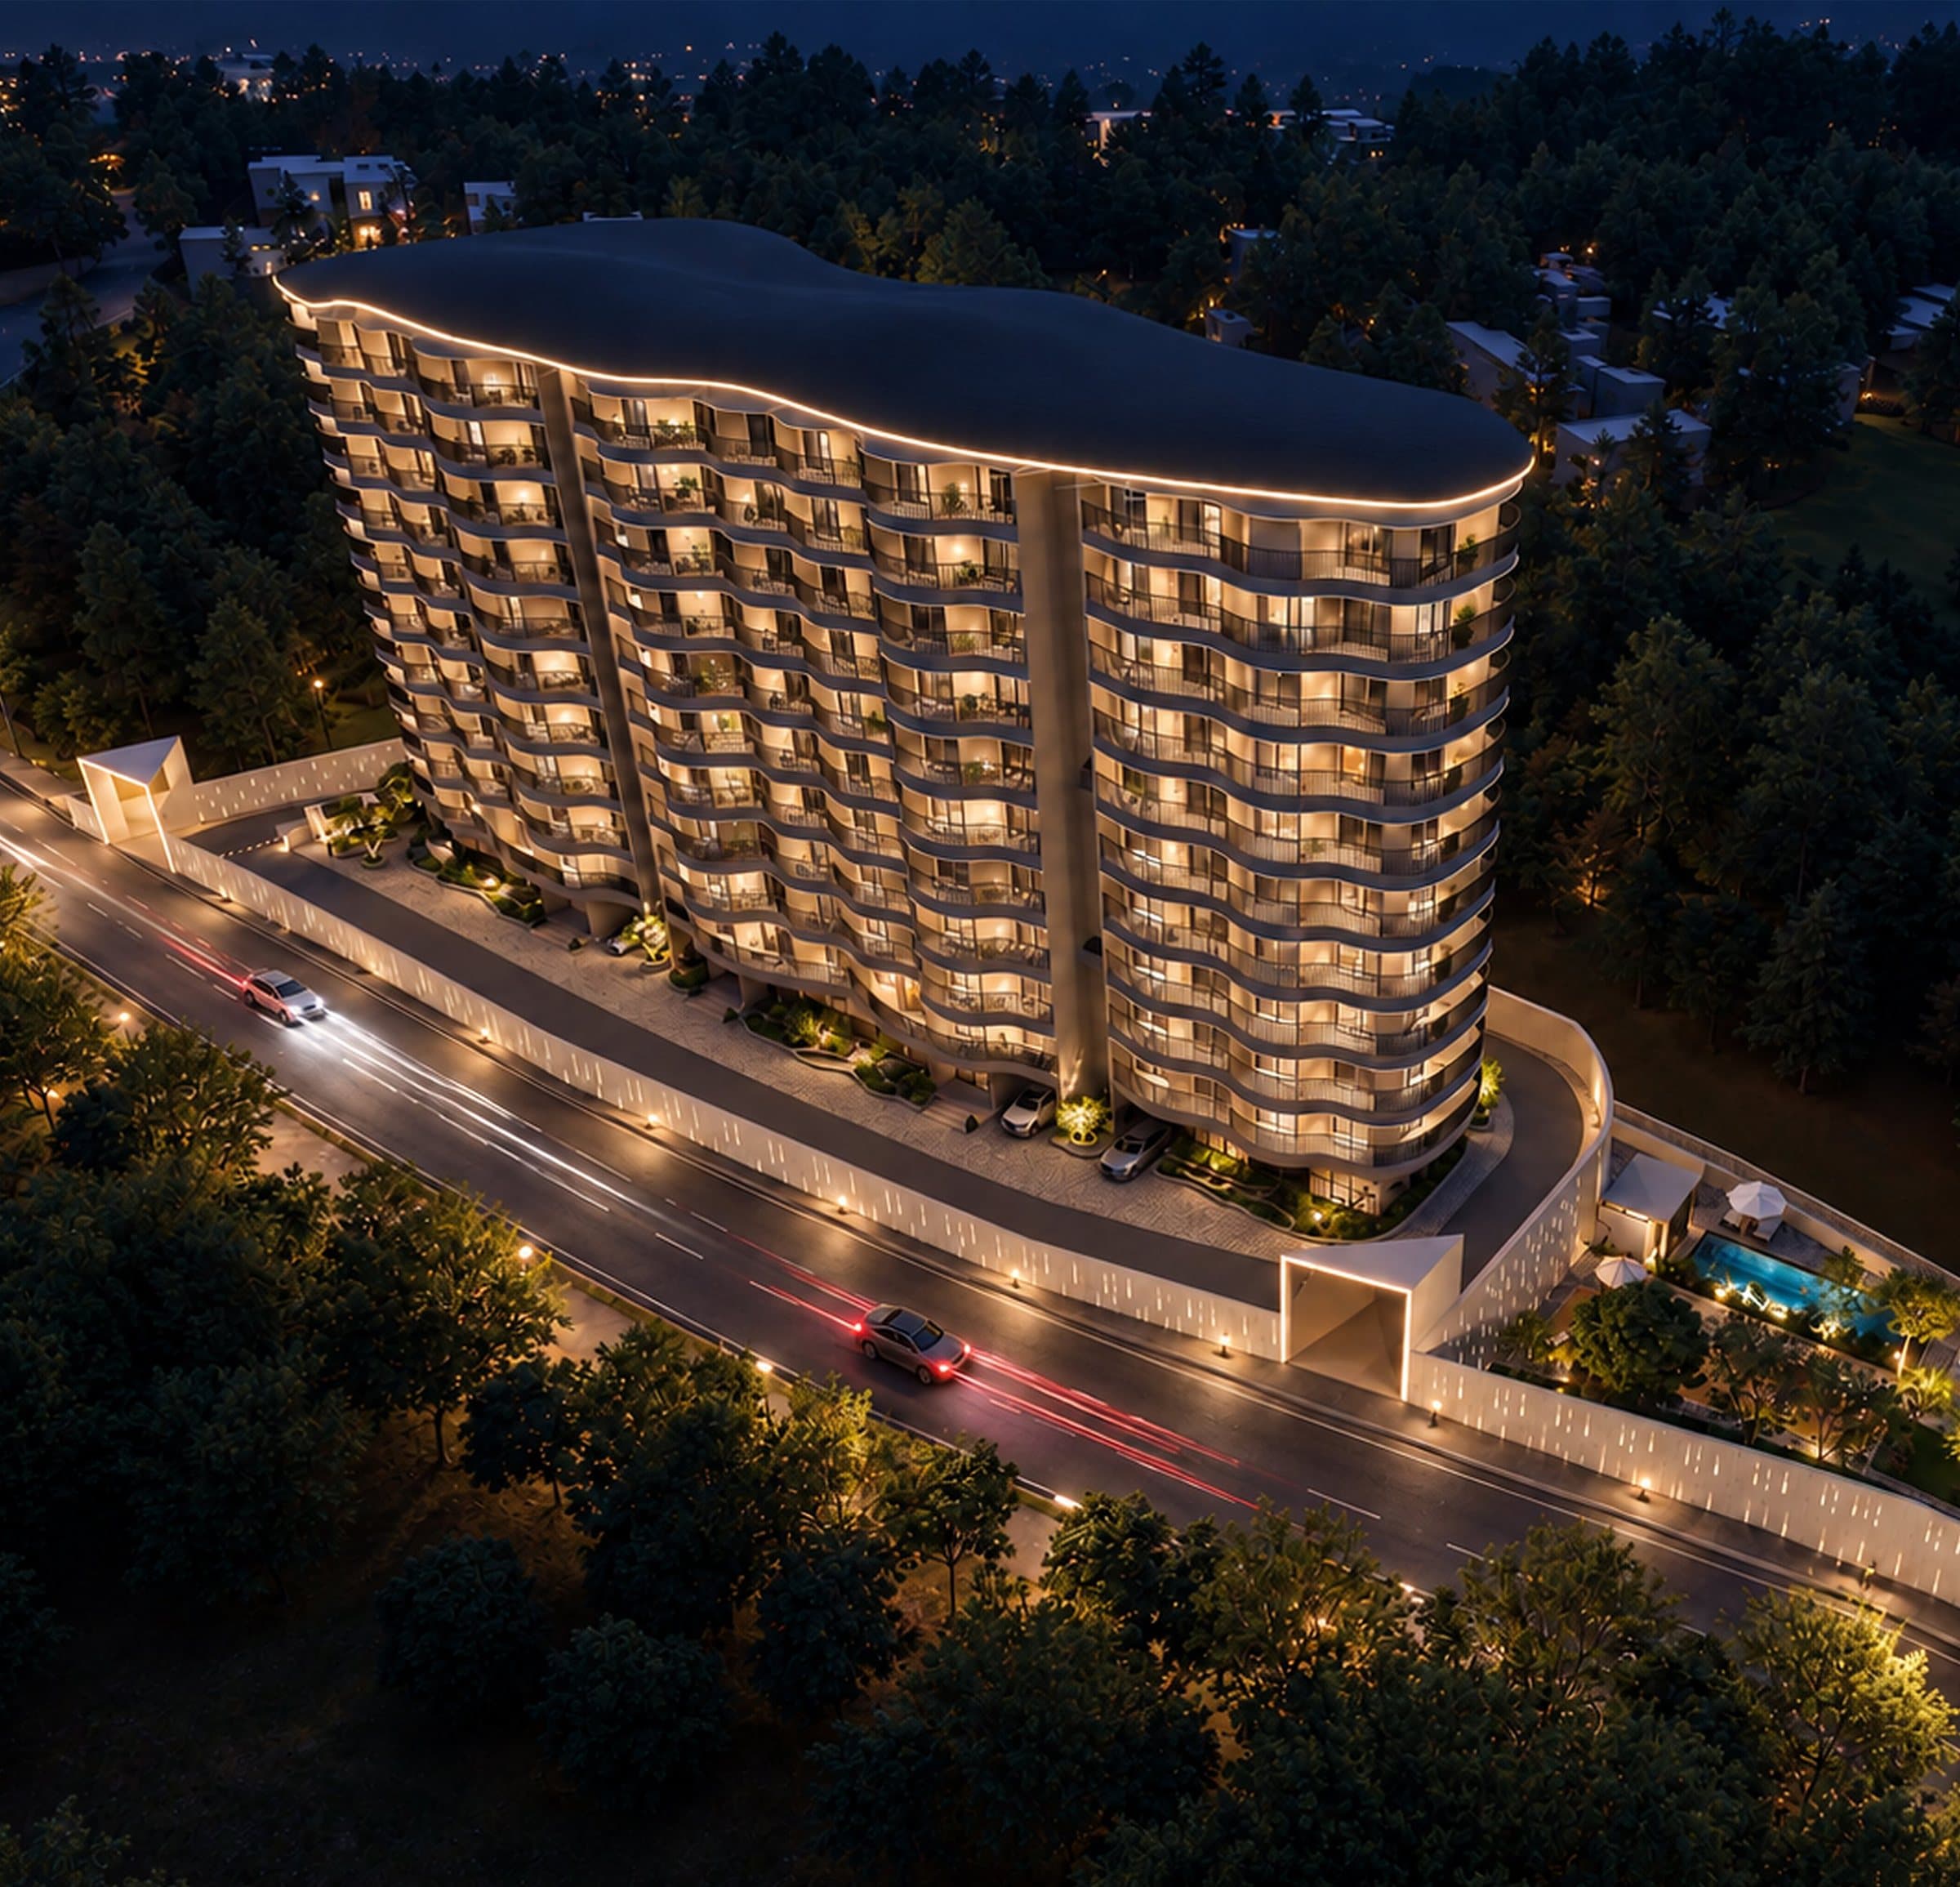
Pictures are artist's impressions and interiors are indicative.
Overview
A compact, well-planned home for a first address in Natekal. Living and dining open onto a balcony, with an open kitchen and a bedroom that has its own balcony.
- Open kitchen
- Living and dining with balcony
- Bedroom with its own balcony
- Closet beside the bath
Plans
Floor Plans
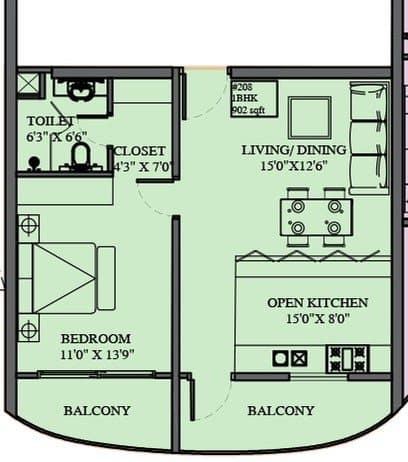
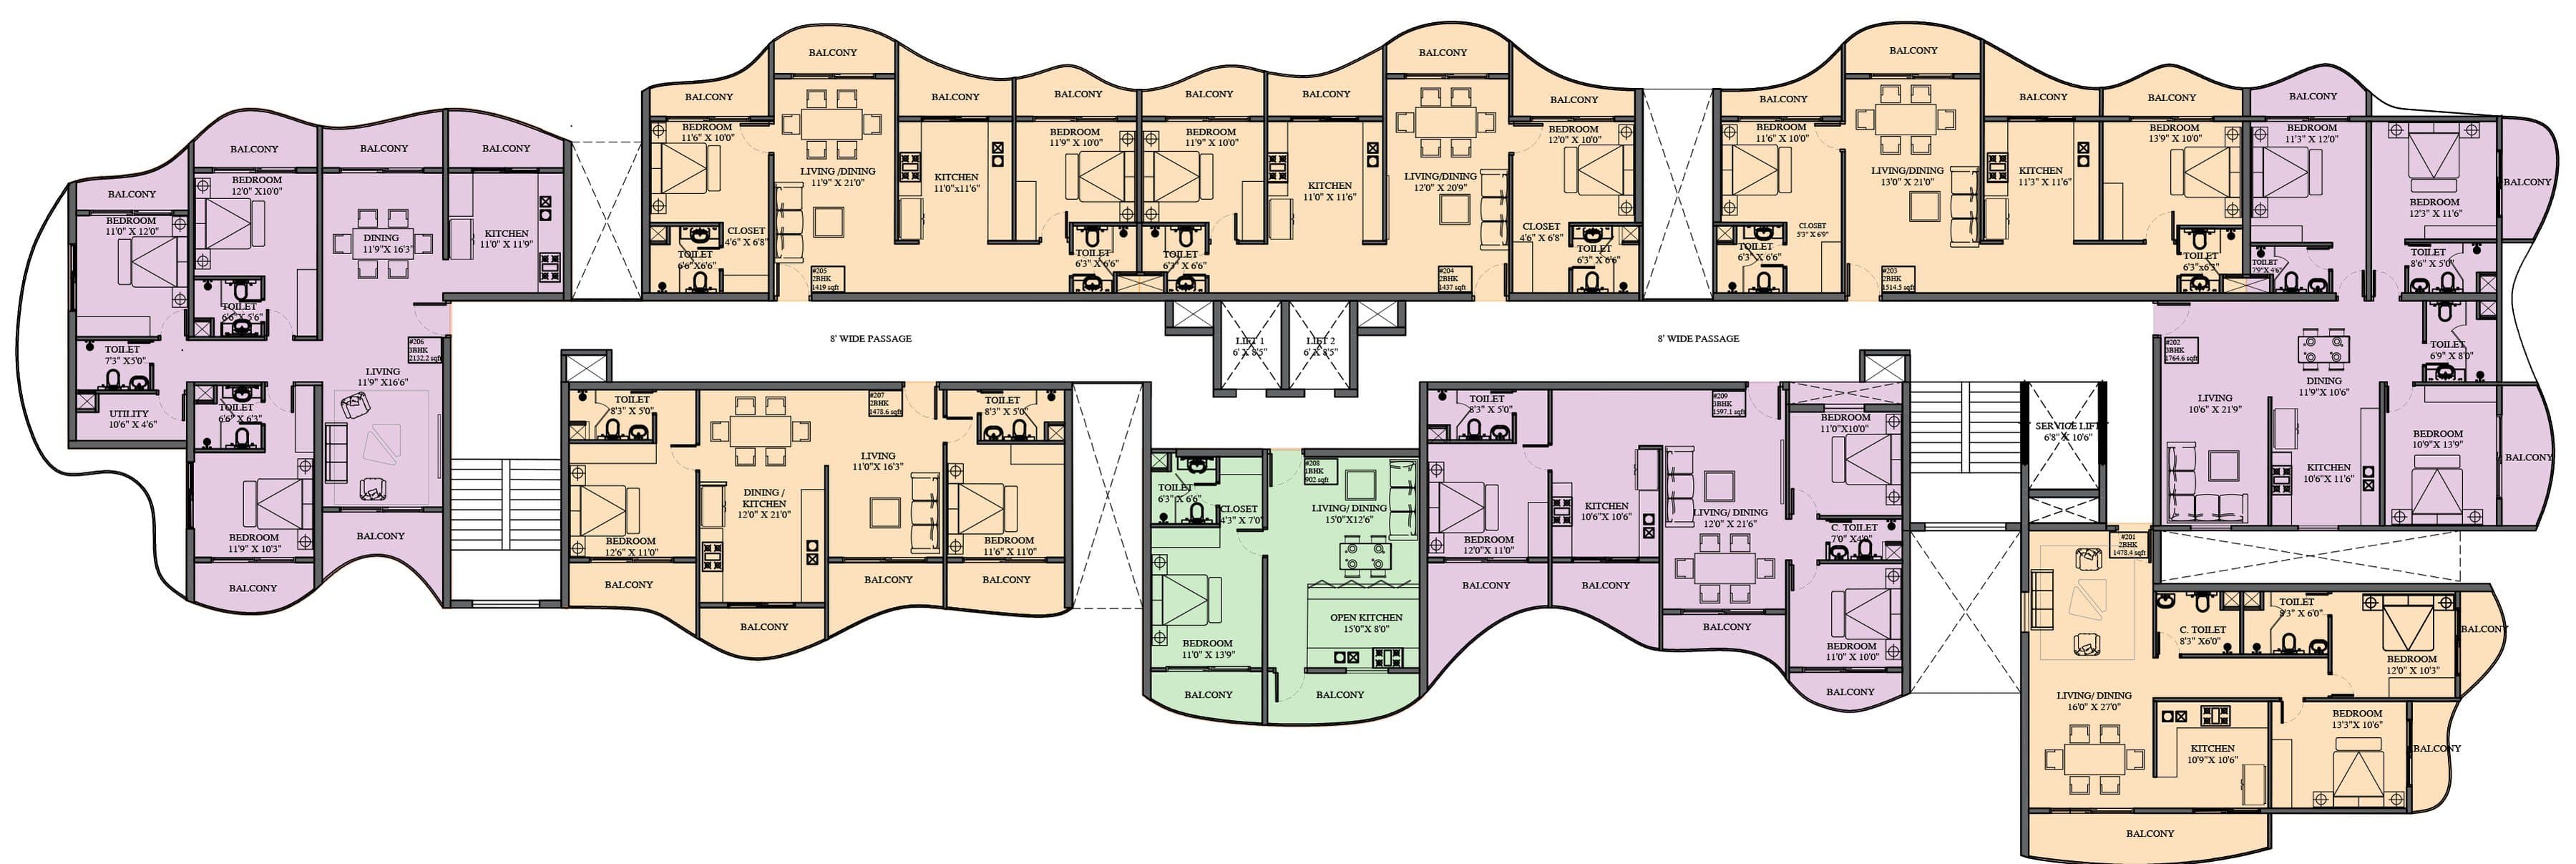
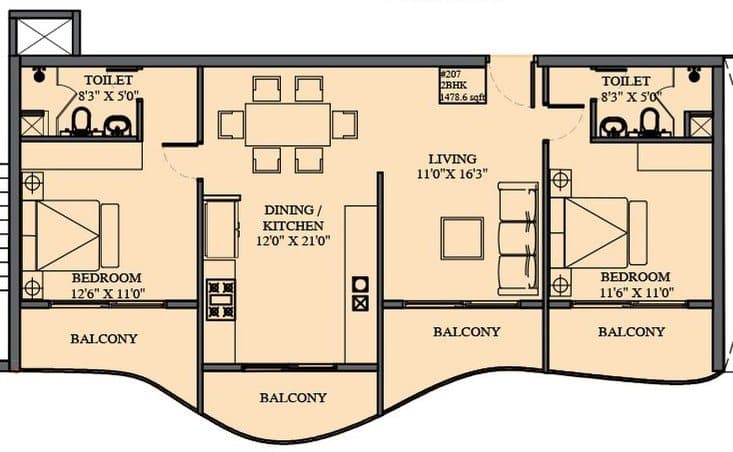
Furniture shown is indicative. Tap a plan to zoom, or open it full screen.
Units
Every The Studio Home
9 homes · super built-up areas in sq ft
104
First Floor
958.75
208×7
Typical Floor (Floors 2 to 8)
902.00
908
Ninth Floor
902.00
Shared by every home
- Swimming Pool & Sun Deck
- Children's Park
- Gymnasium
- Lounge
- Indoor Games Room
- BBQ Grill Station
- Activity Lawn
- Terrace Party Hall
- Terrace Dining Hall
Other Homes
Every home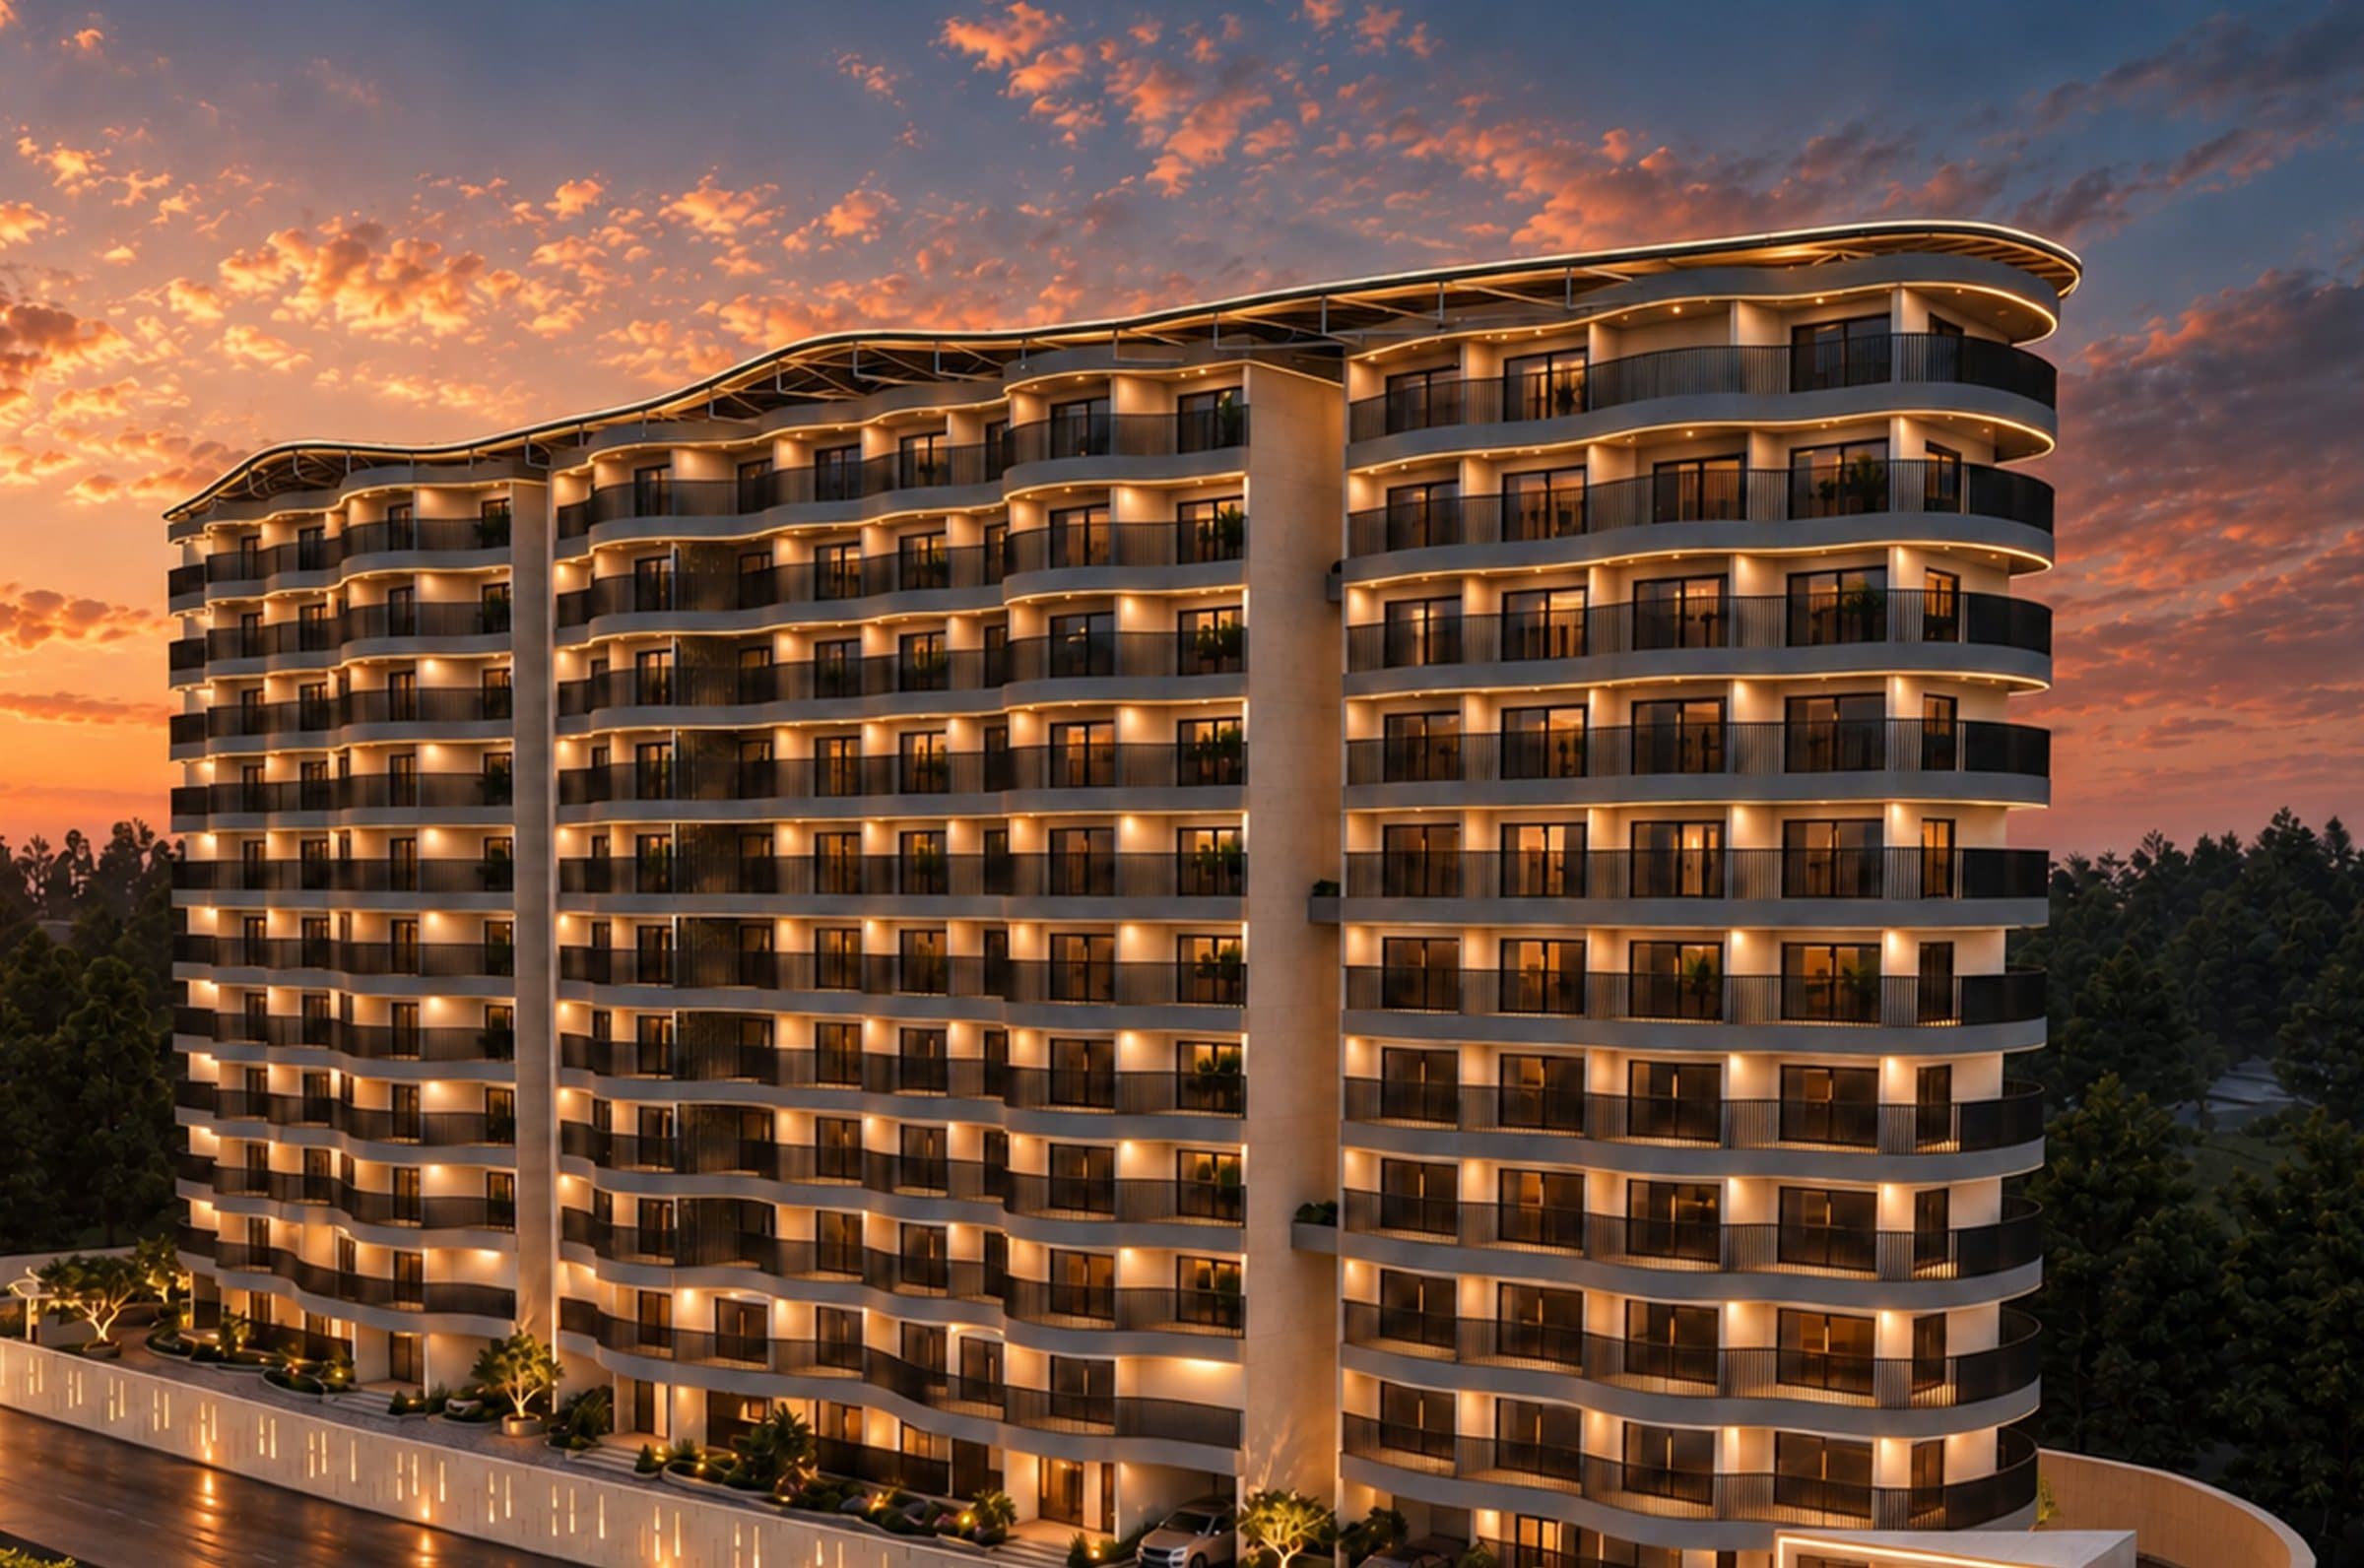
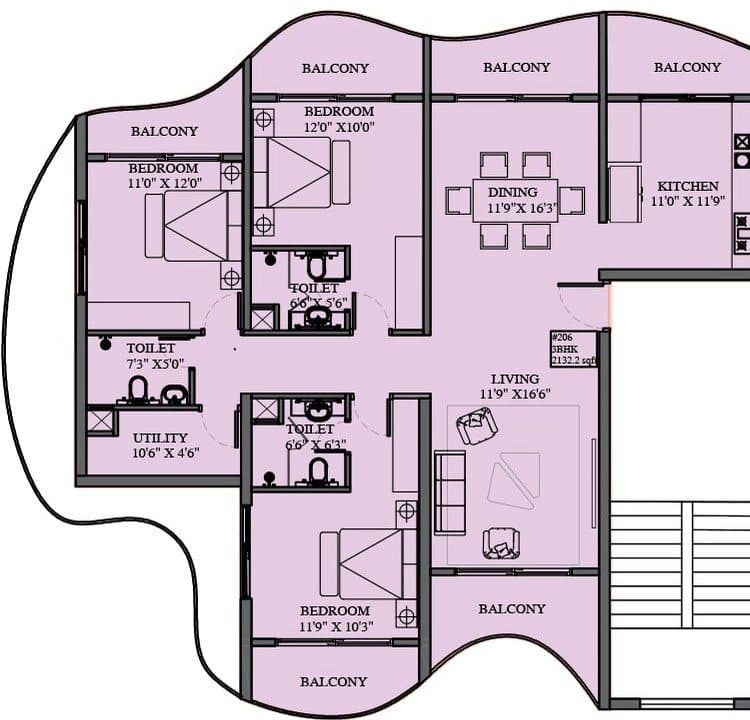
26 homes · 1,597 – 2,208 sq ft
The Corner Home
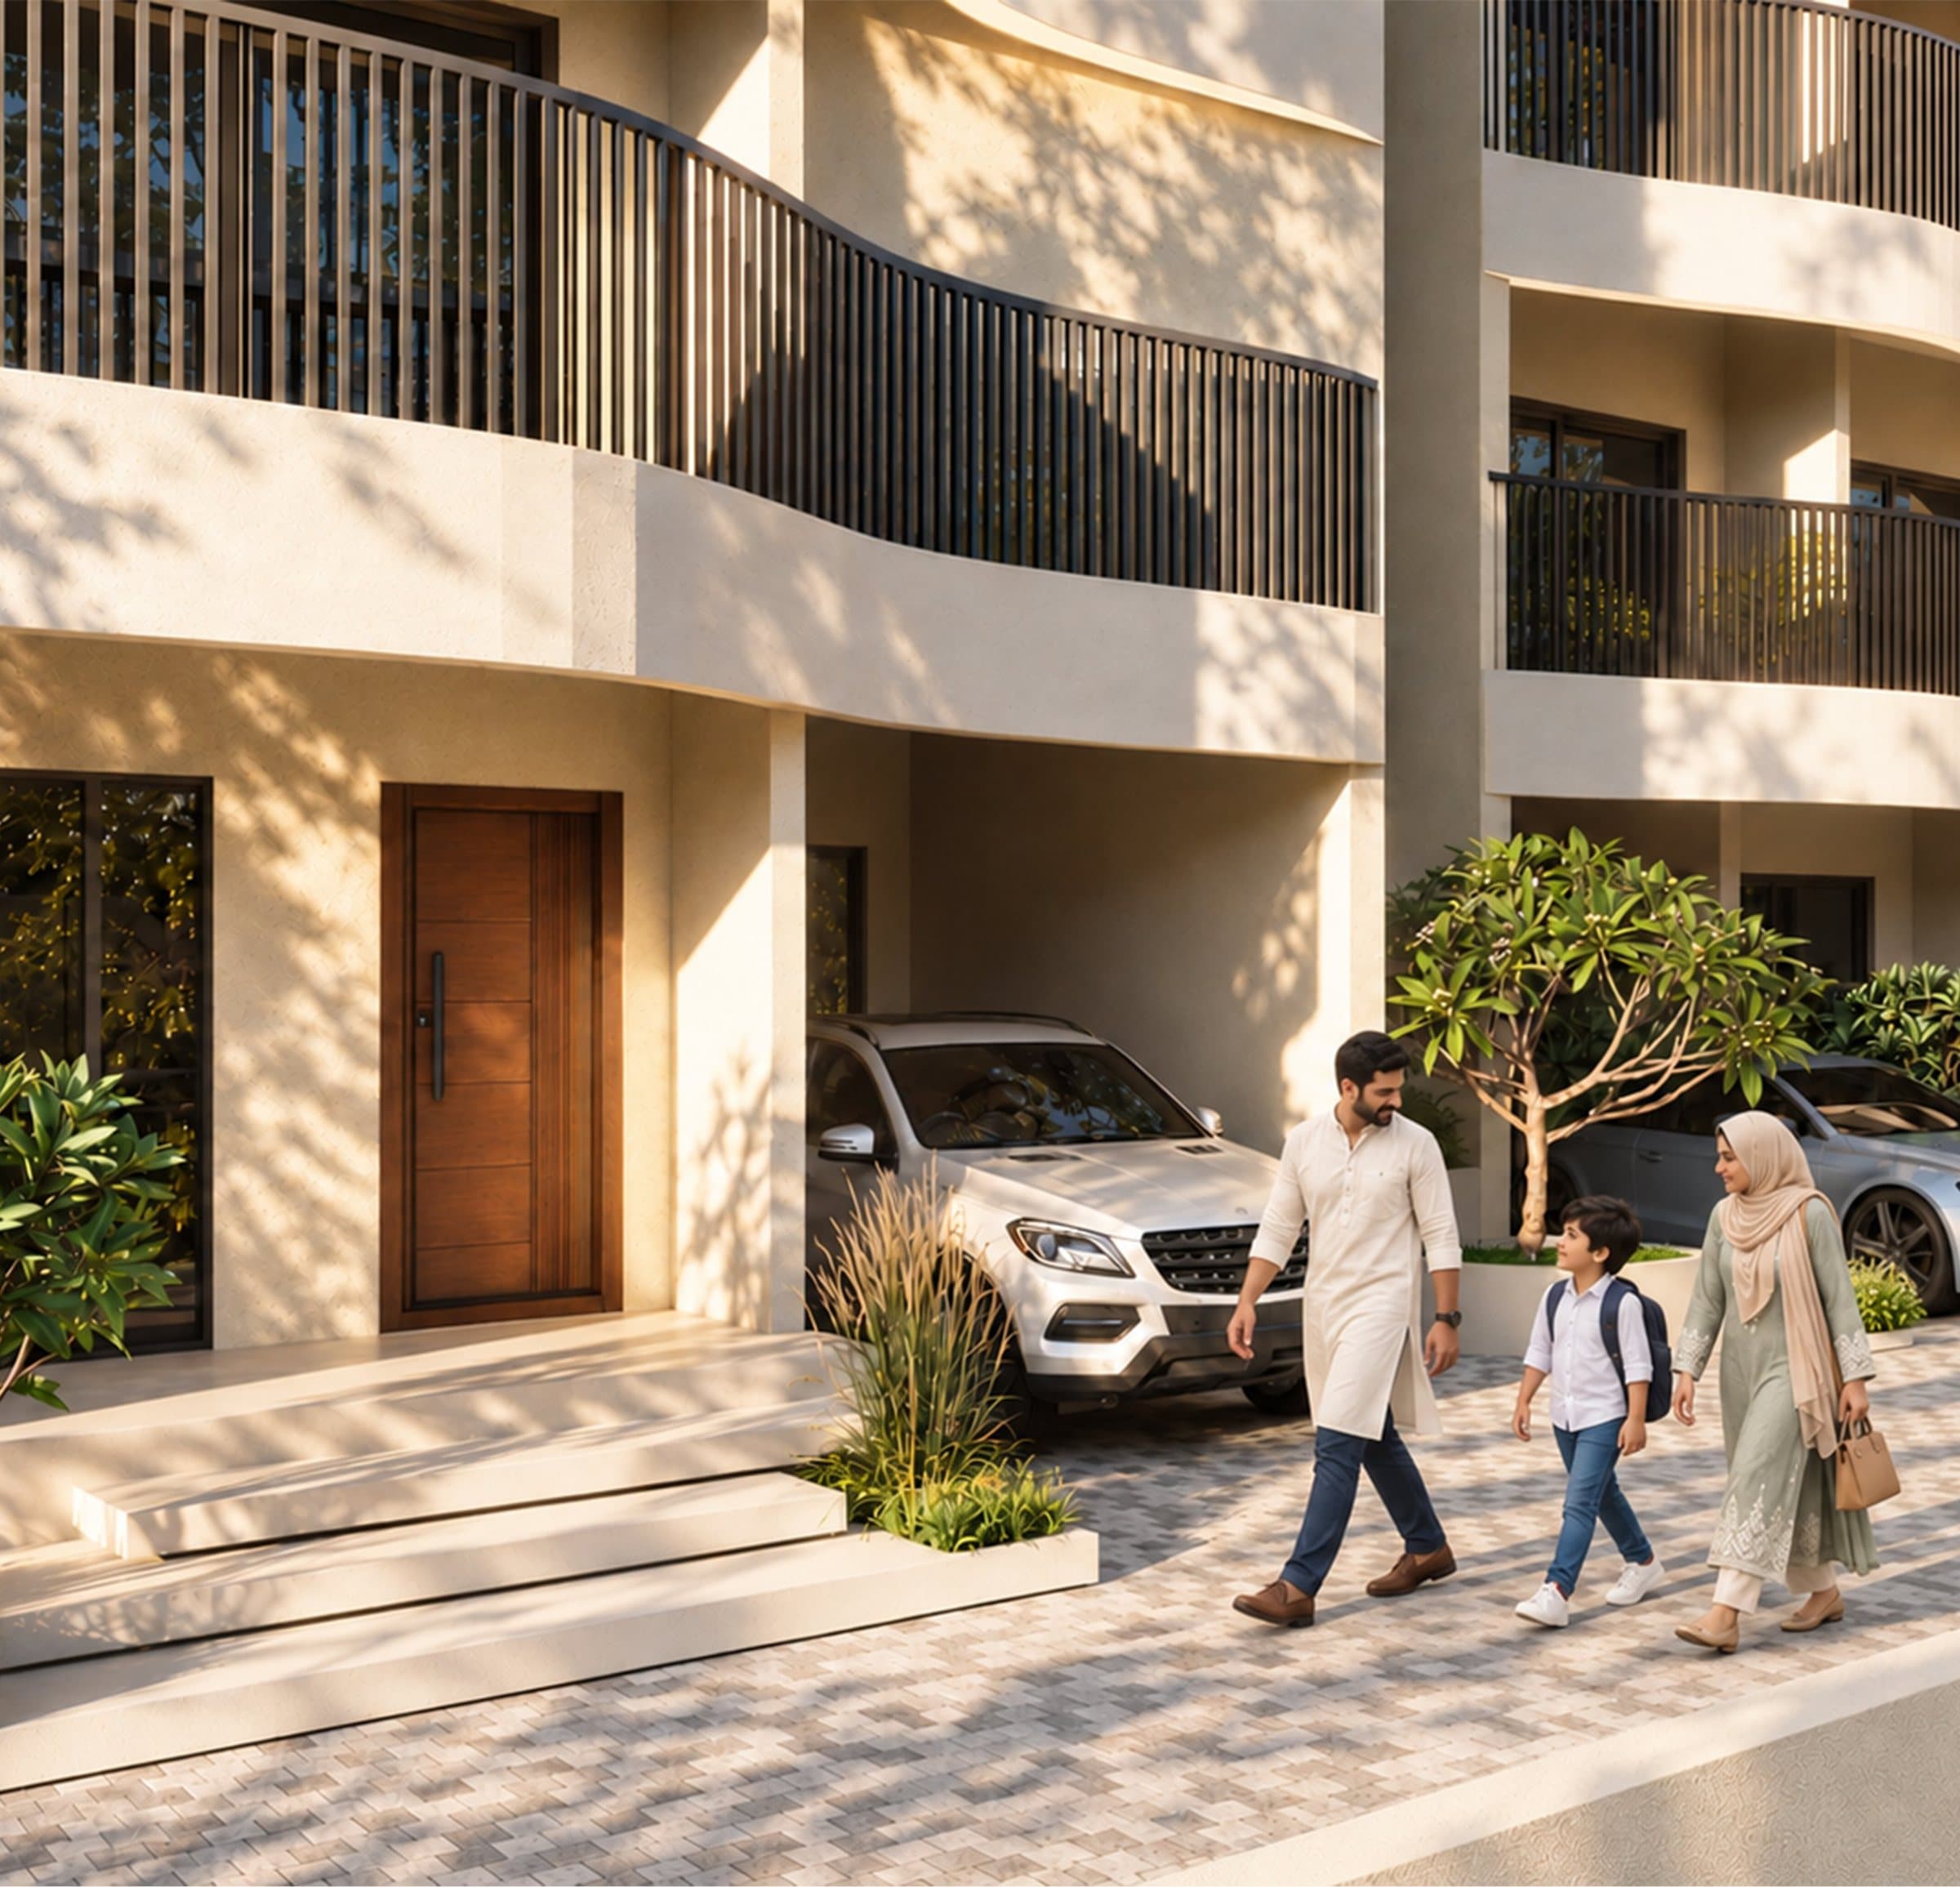
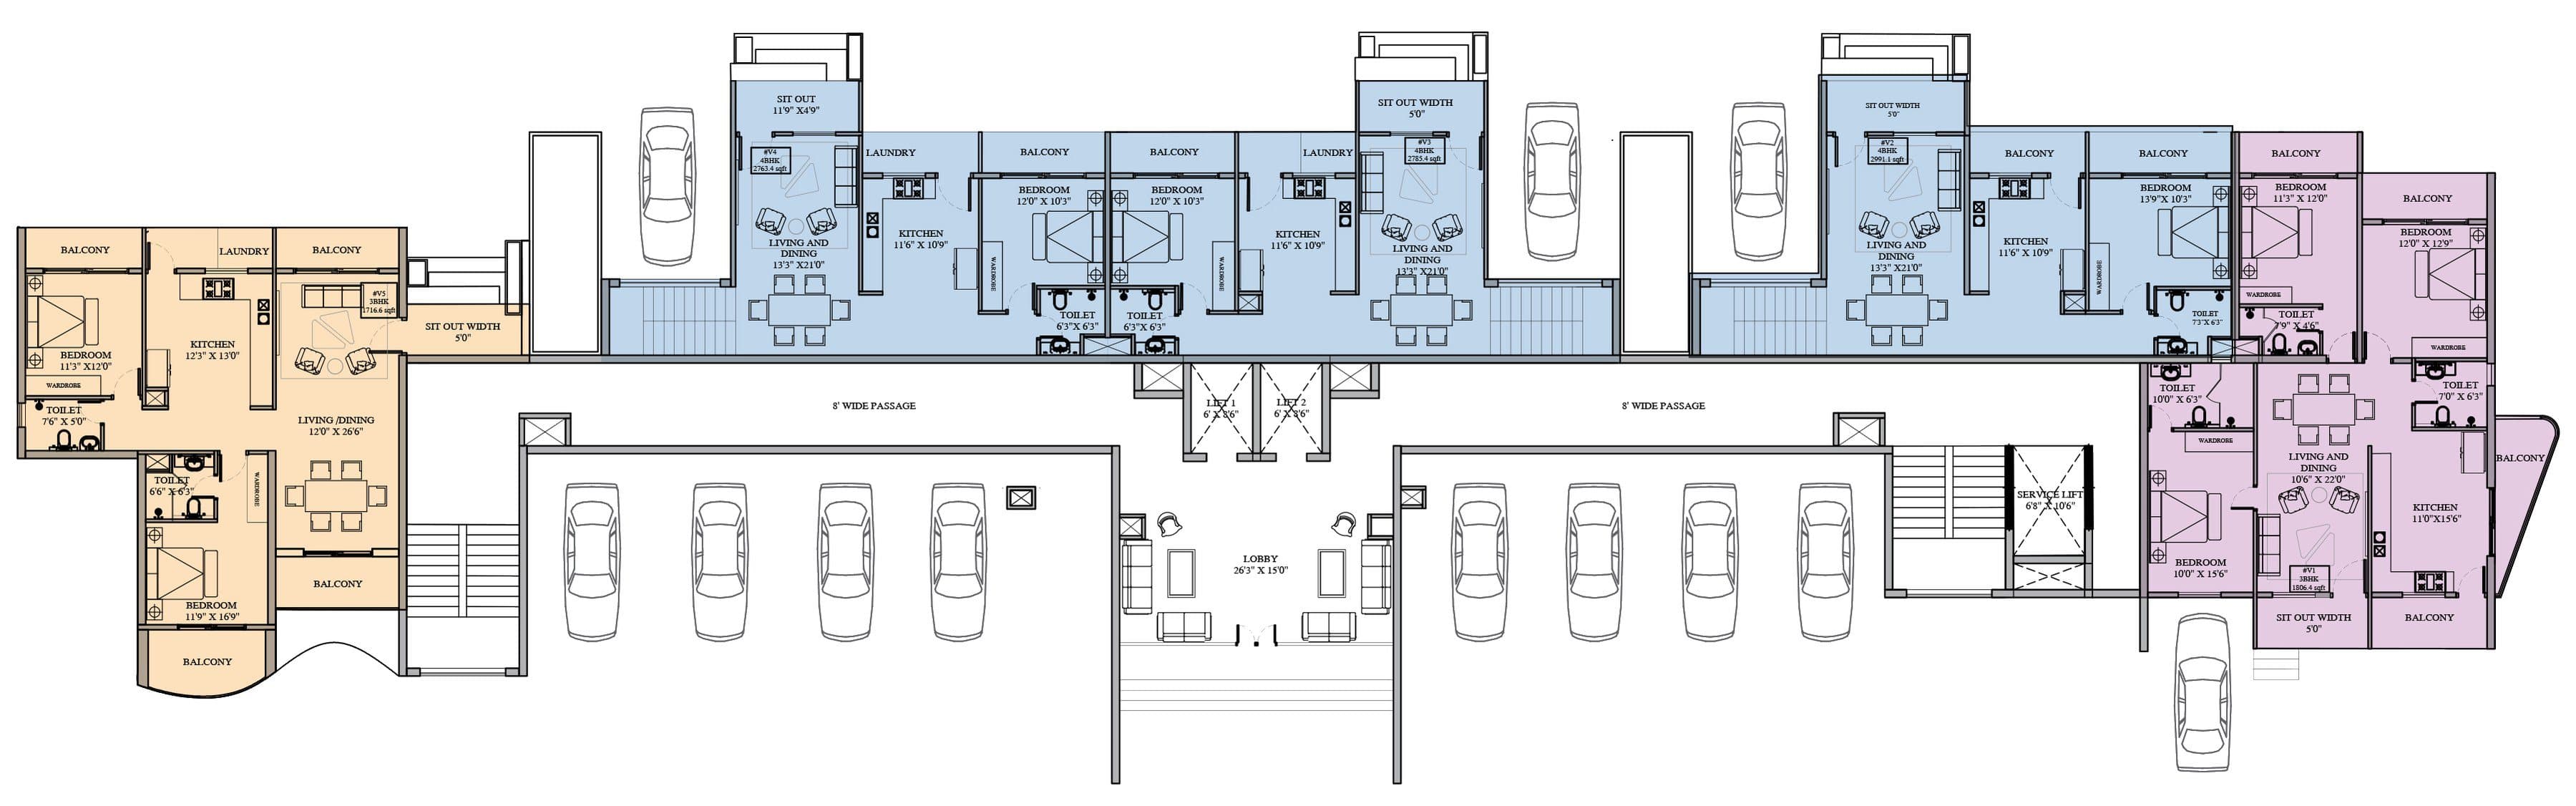
V2, V3, V4 · 2,763 – 2,991 sq ft
Garden Duplex
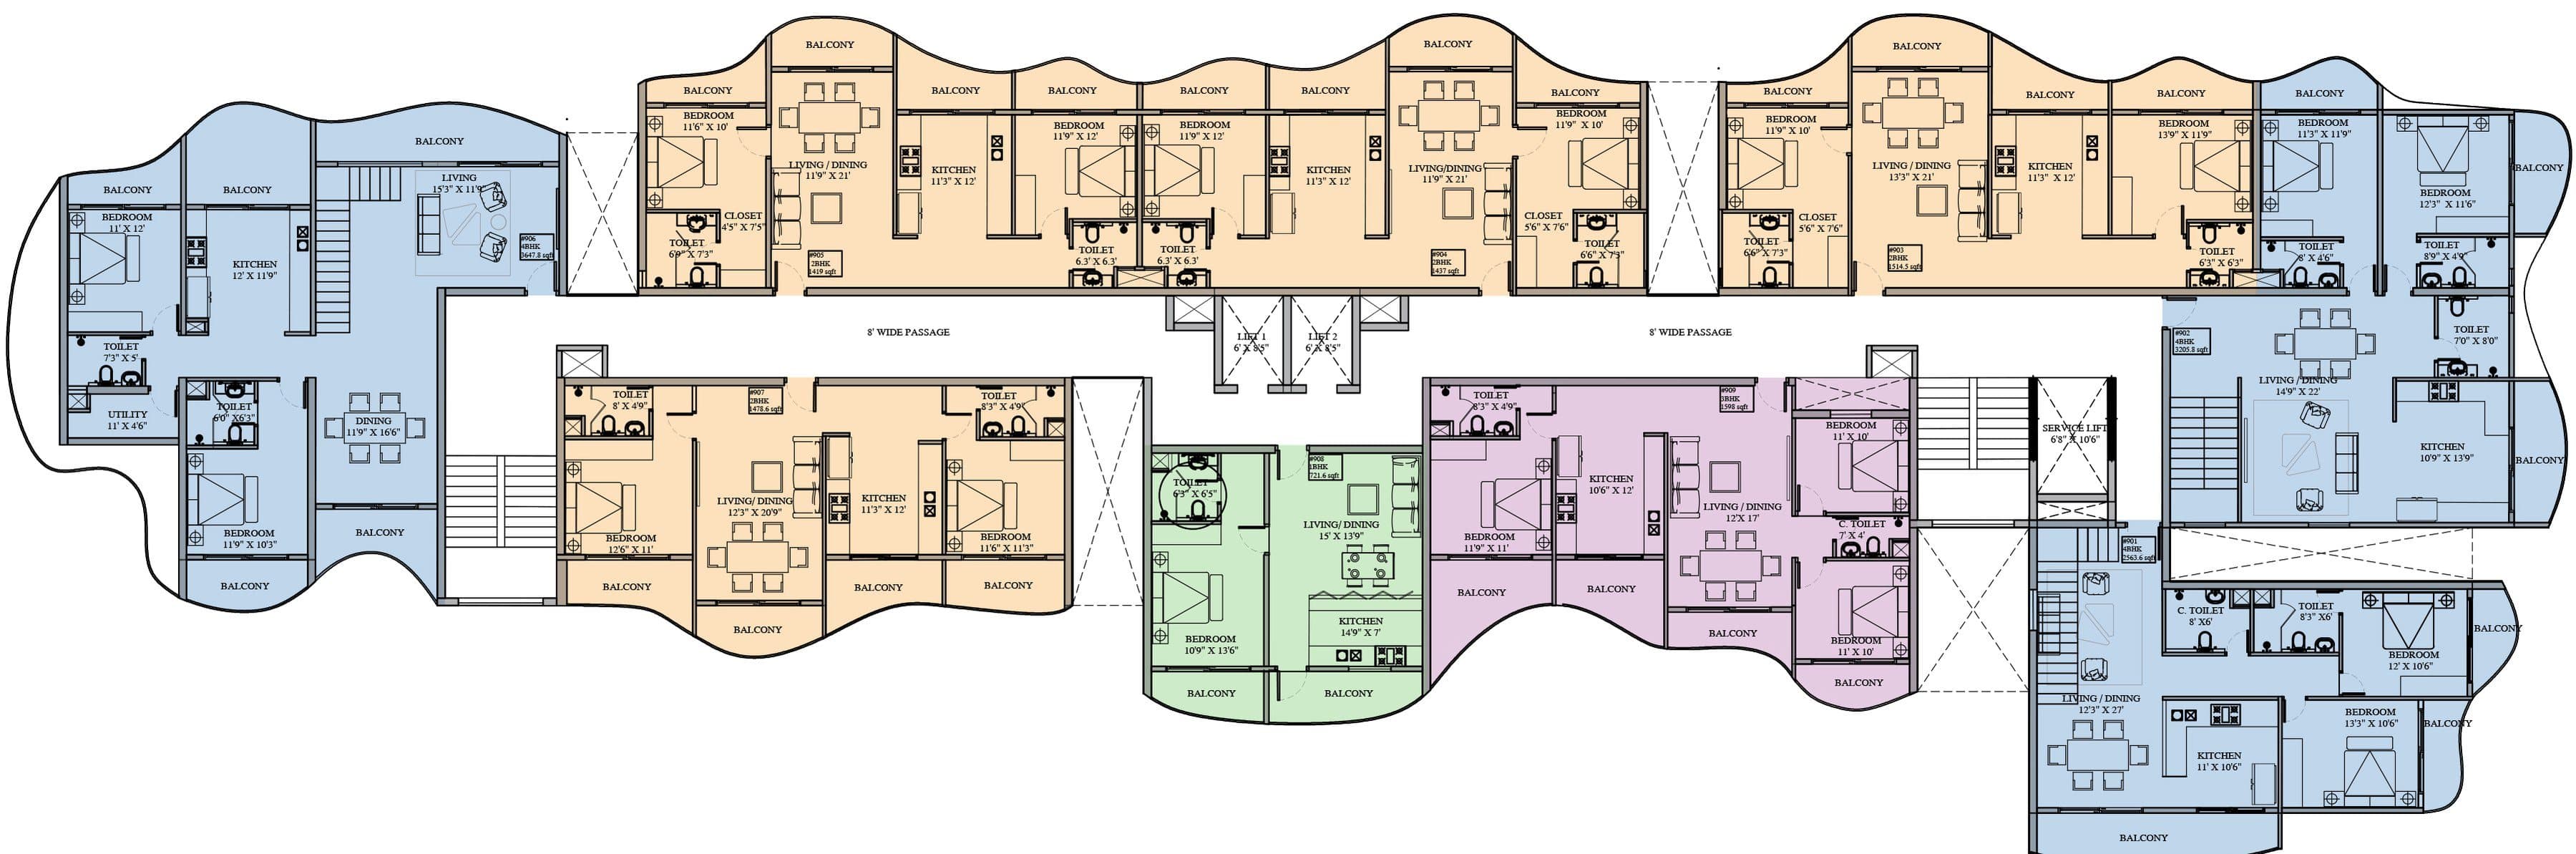
901, 902, 906 · 2,564 – 3,648 sq ft