
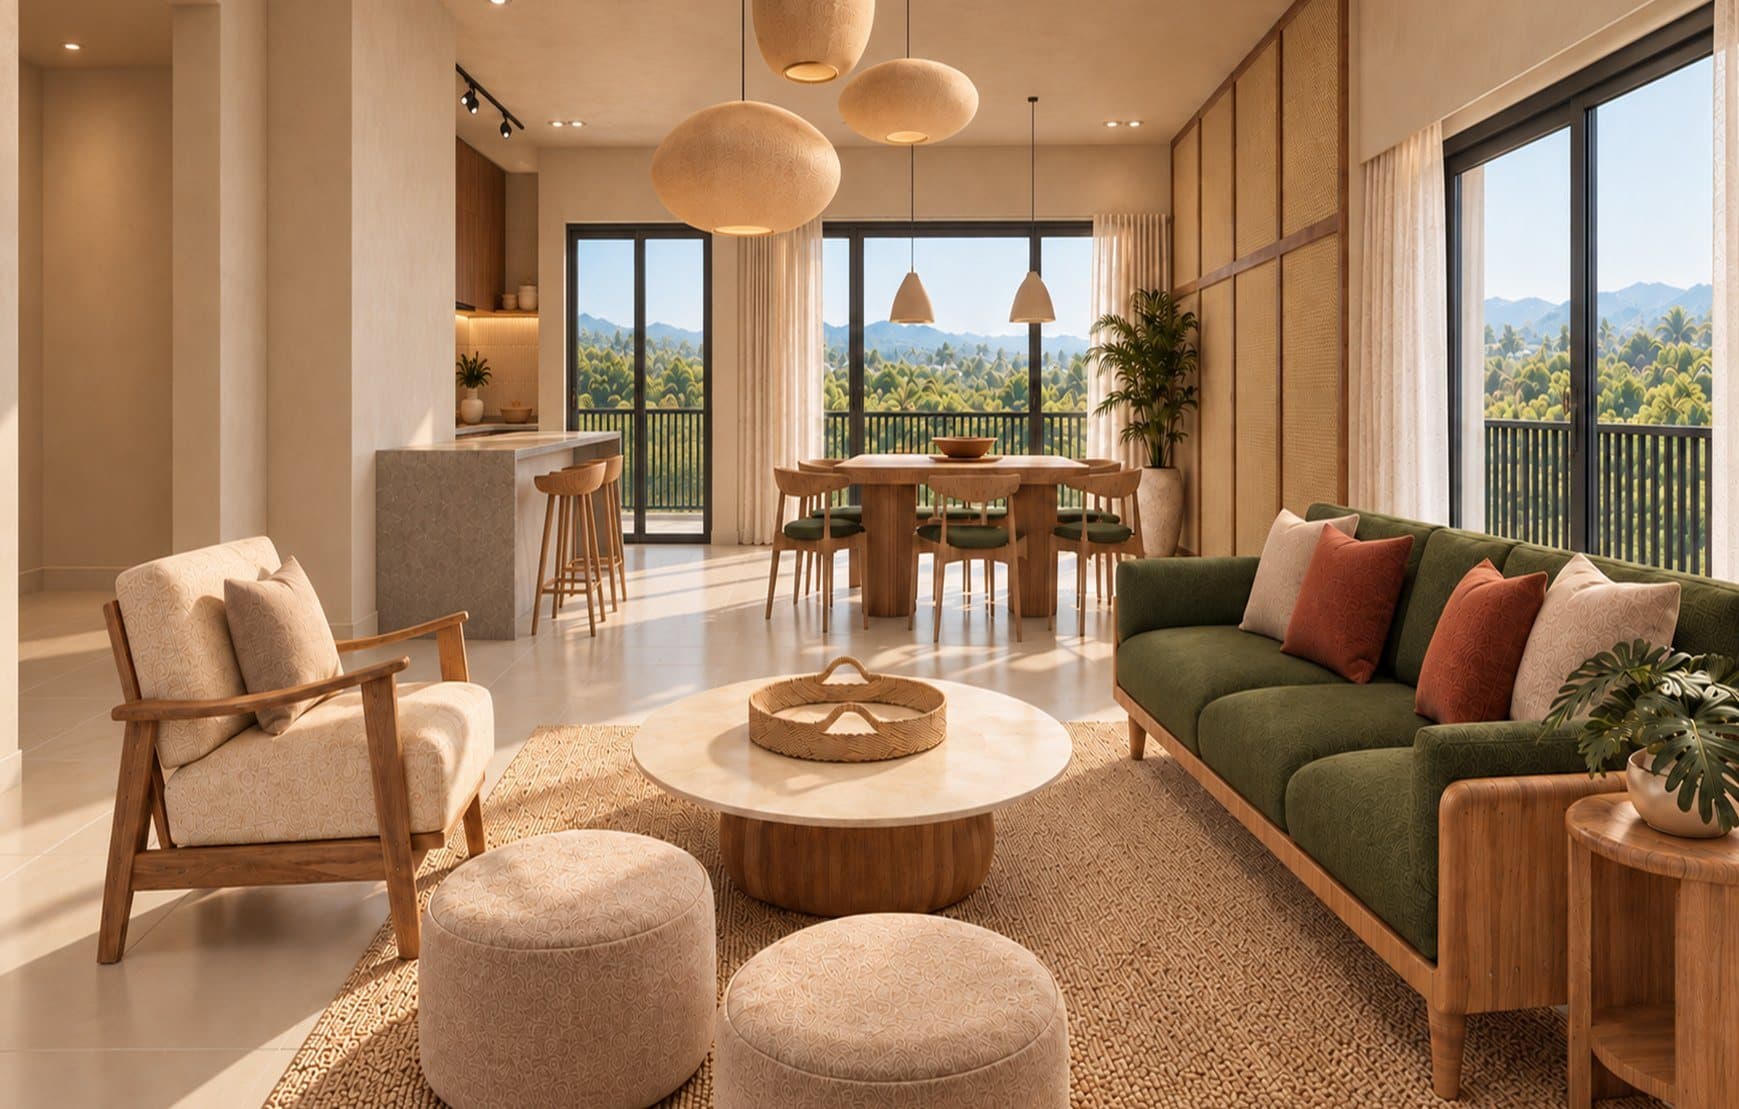
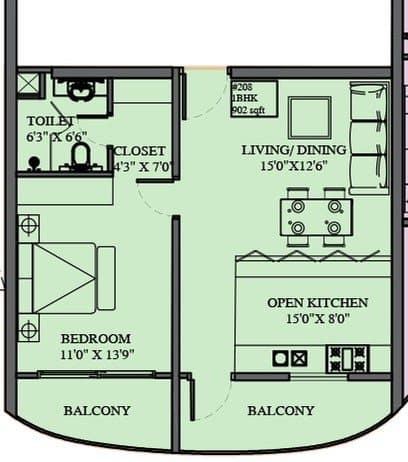
9 homes · 902 – 959 sq ft
The Corner Home
3 BHK1,597 – 2,208 sq ftGround floor to the ninth floor
Corner and wing homes with multiple balconies.
01 / 05
Pictures are artist's impressions and interiors are indicative.
Overview
Set at the corners and wings of the tower, these homes take in light from more than one side, with multiple balconies and room for a growing family.
- Three bedrooms
- Corner and wing positions
- Multiple balconies
- Light from more than one side
Plans
Floor Plans
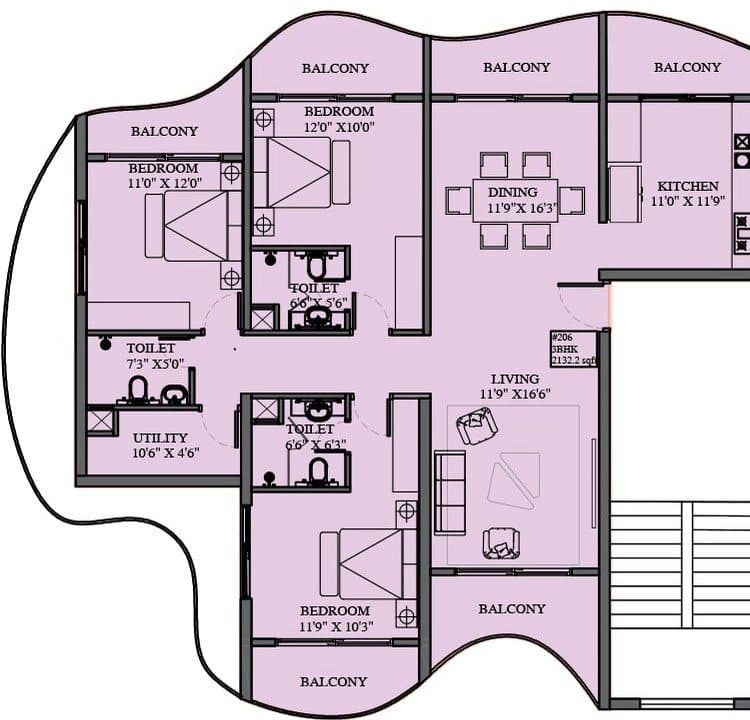
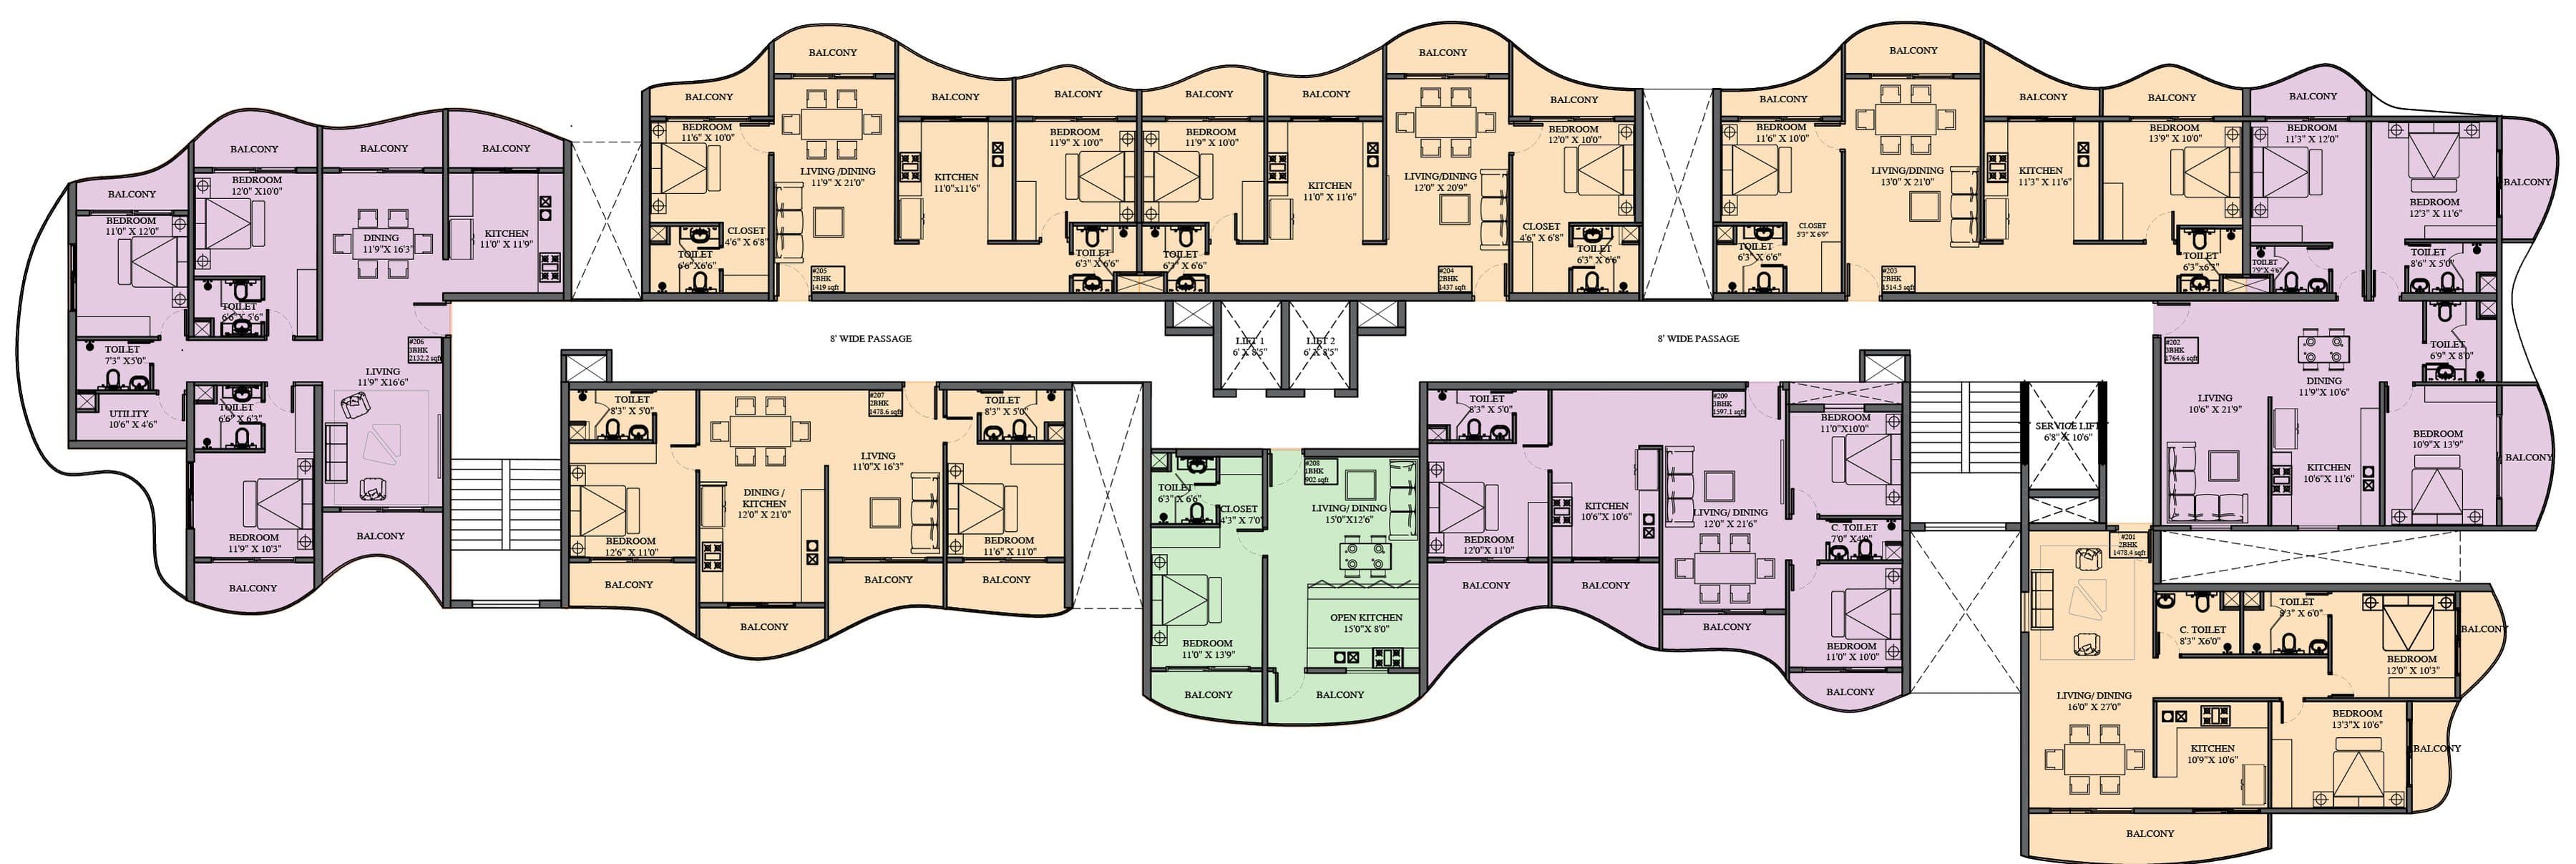
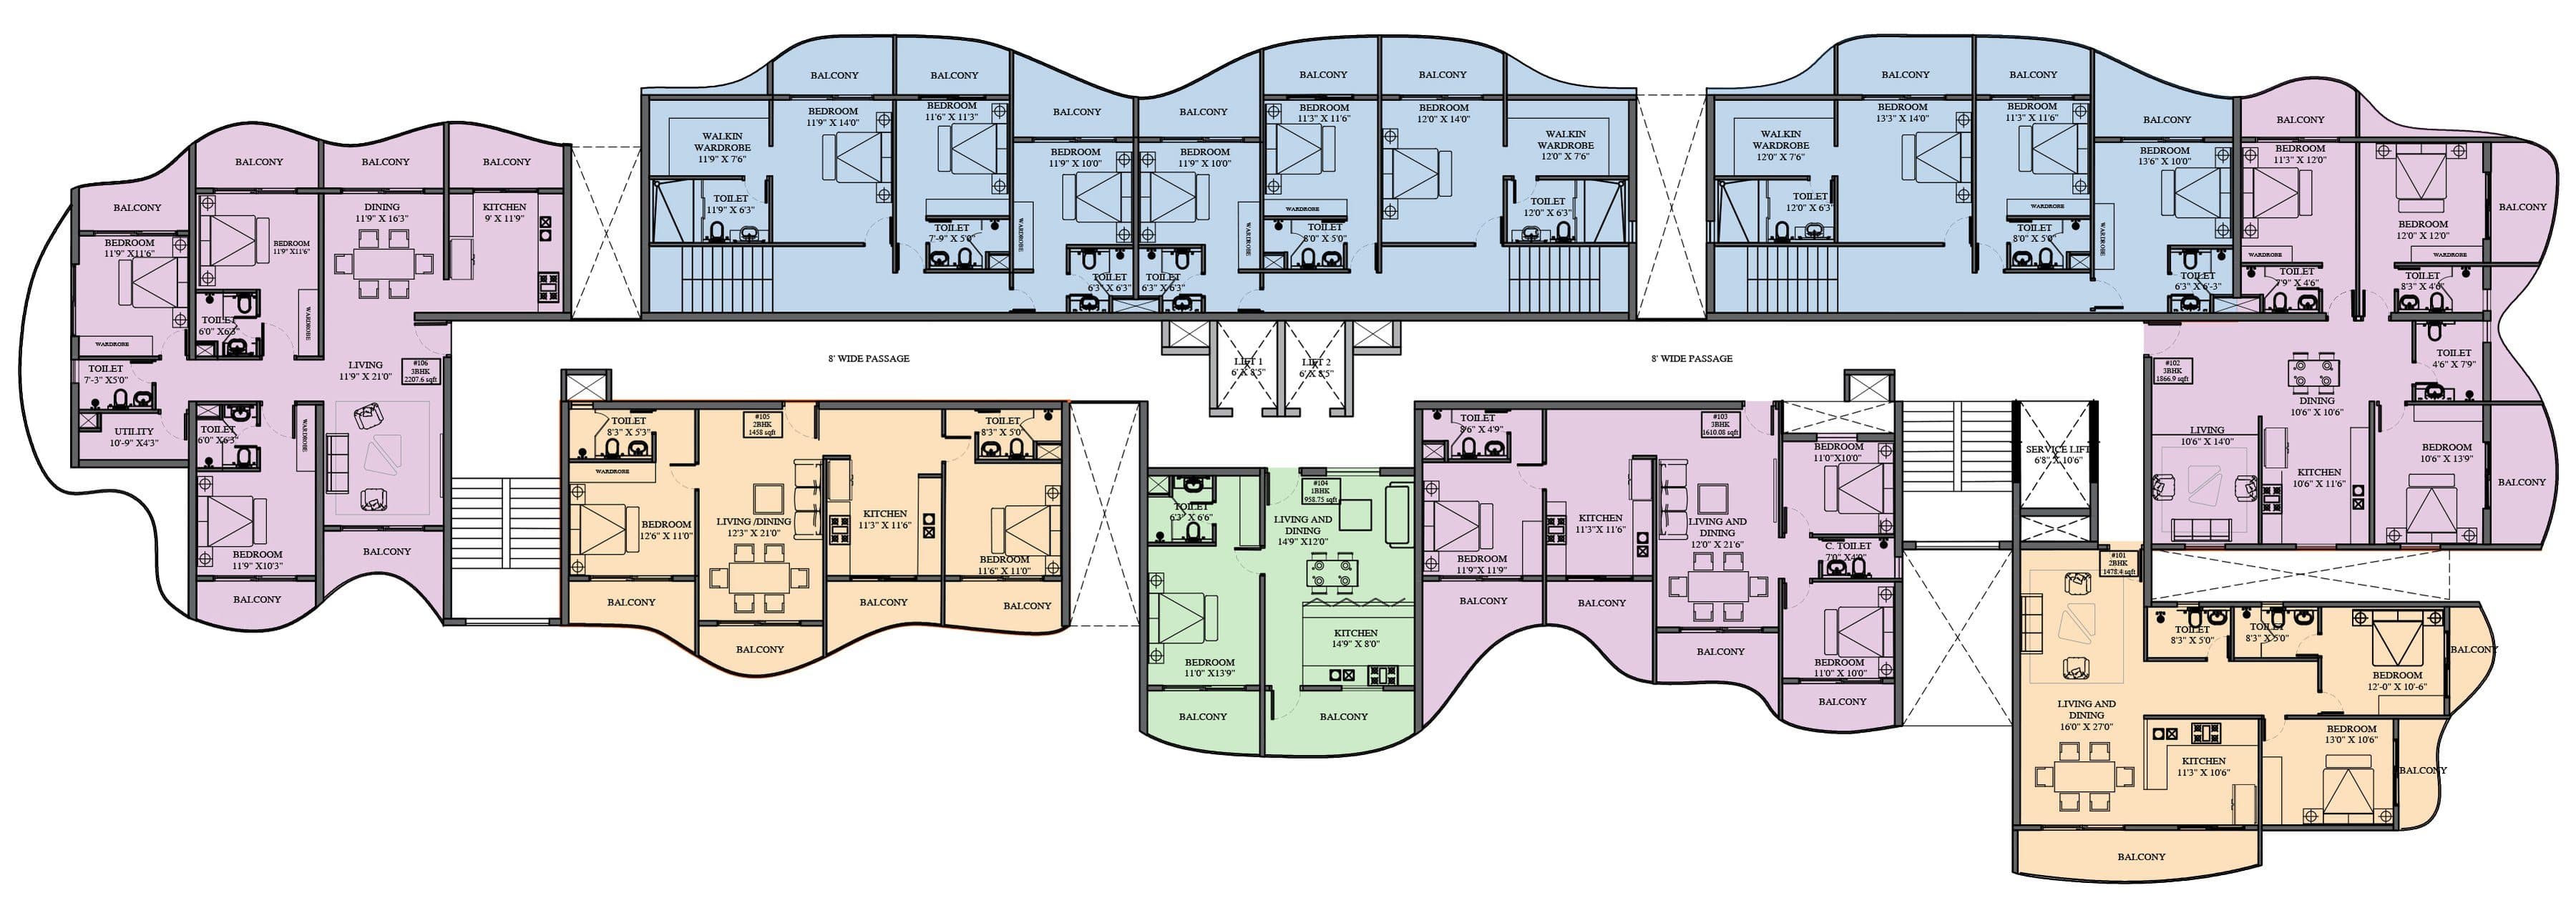
Furniture shown is indicative. Tap a plan to zoom, or open it full screen.
Units
Every The Corner Home
26 homes · super built-up areas in sq ft
V1
Ground Floor
1,806.46
102
First Floor
1,866.98
103
First Floor
1,610.08
106
First Floor
2,207.60
202×7
Typical Floor (Floors 2 to 8)
1,764.62
206×7
Typical Floor (Floors 2 to 8)
2,132.25
209×7
Typical Floor (Floors 2 to 8)
1,597.12
909
Ninth Floor
1,598.00
Shared by every home
- Swimming Pool & Sun Deck
- Children's Park
- Gymnasium
- Lounge
- Indoor Games Room
- BBQ Grill Station
- Activity Lawn
- Terrace Party Hall
- Terrace Dining Hall
Other Homes
Every home
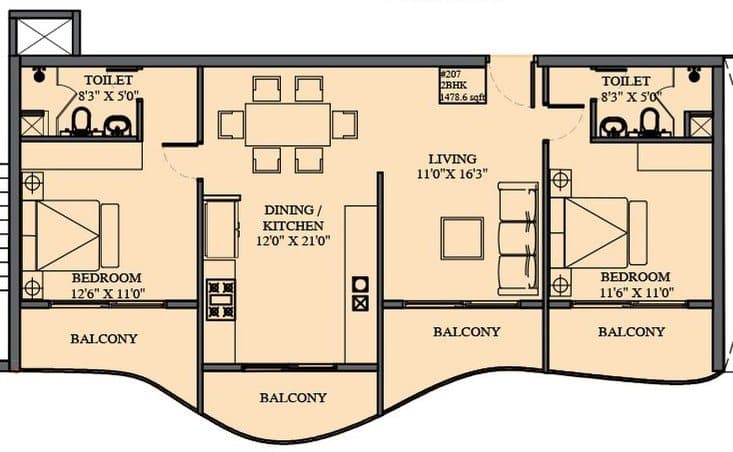
45 homes · 1,419 – 1,717 sq ft
The Everyday Home
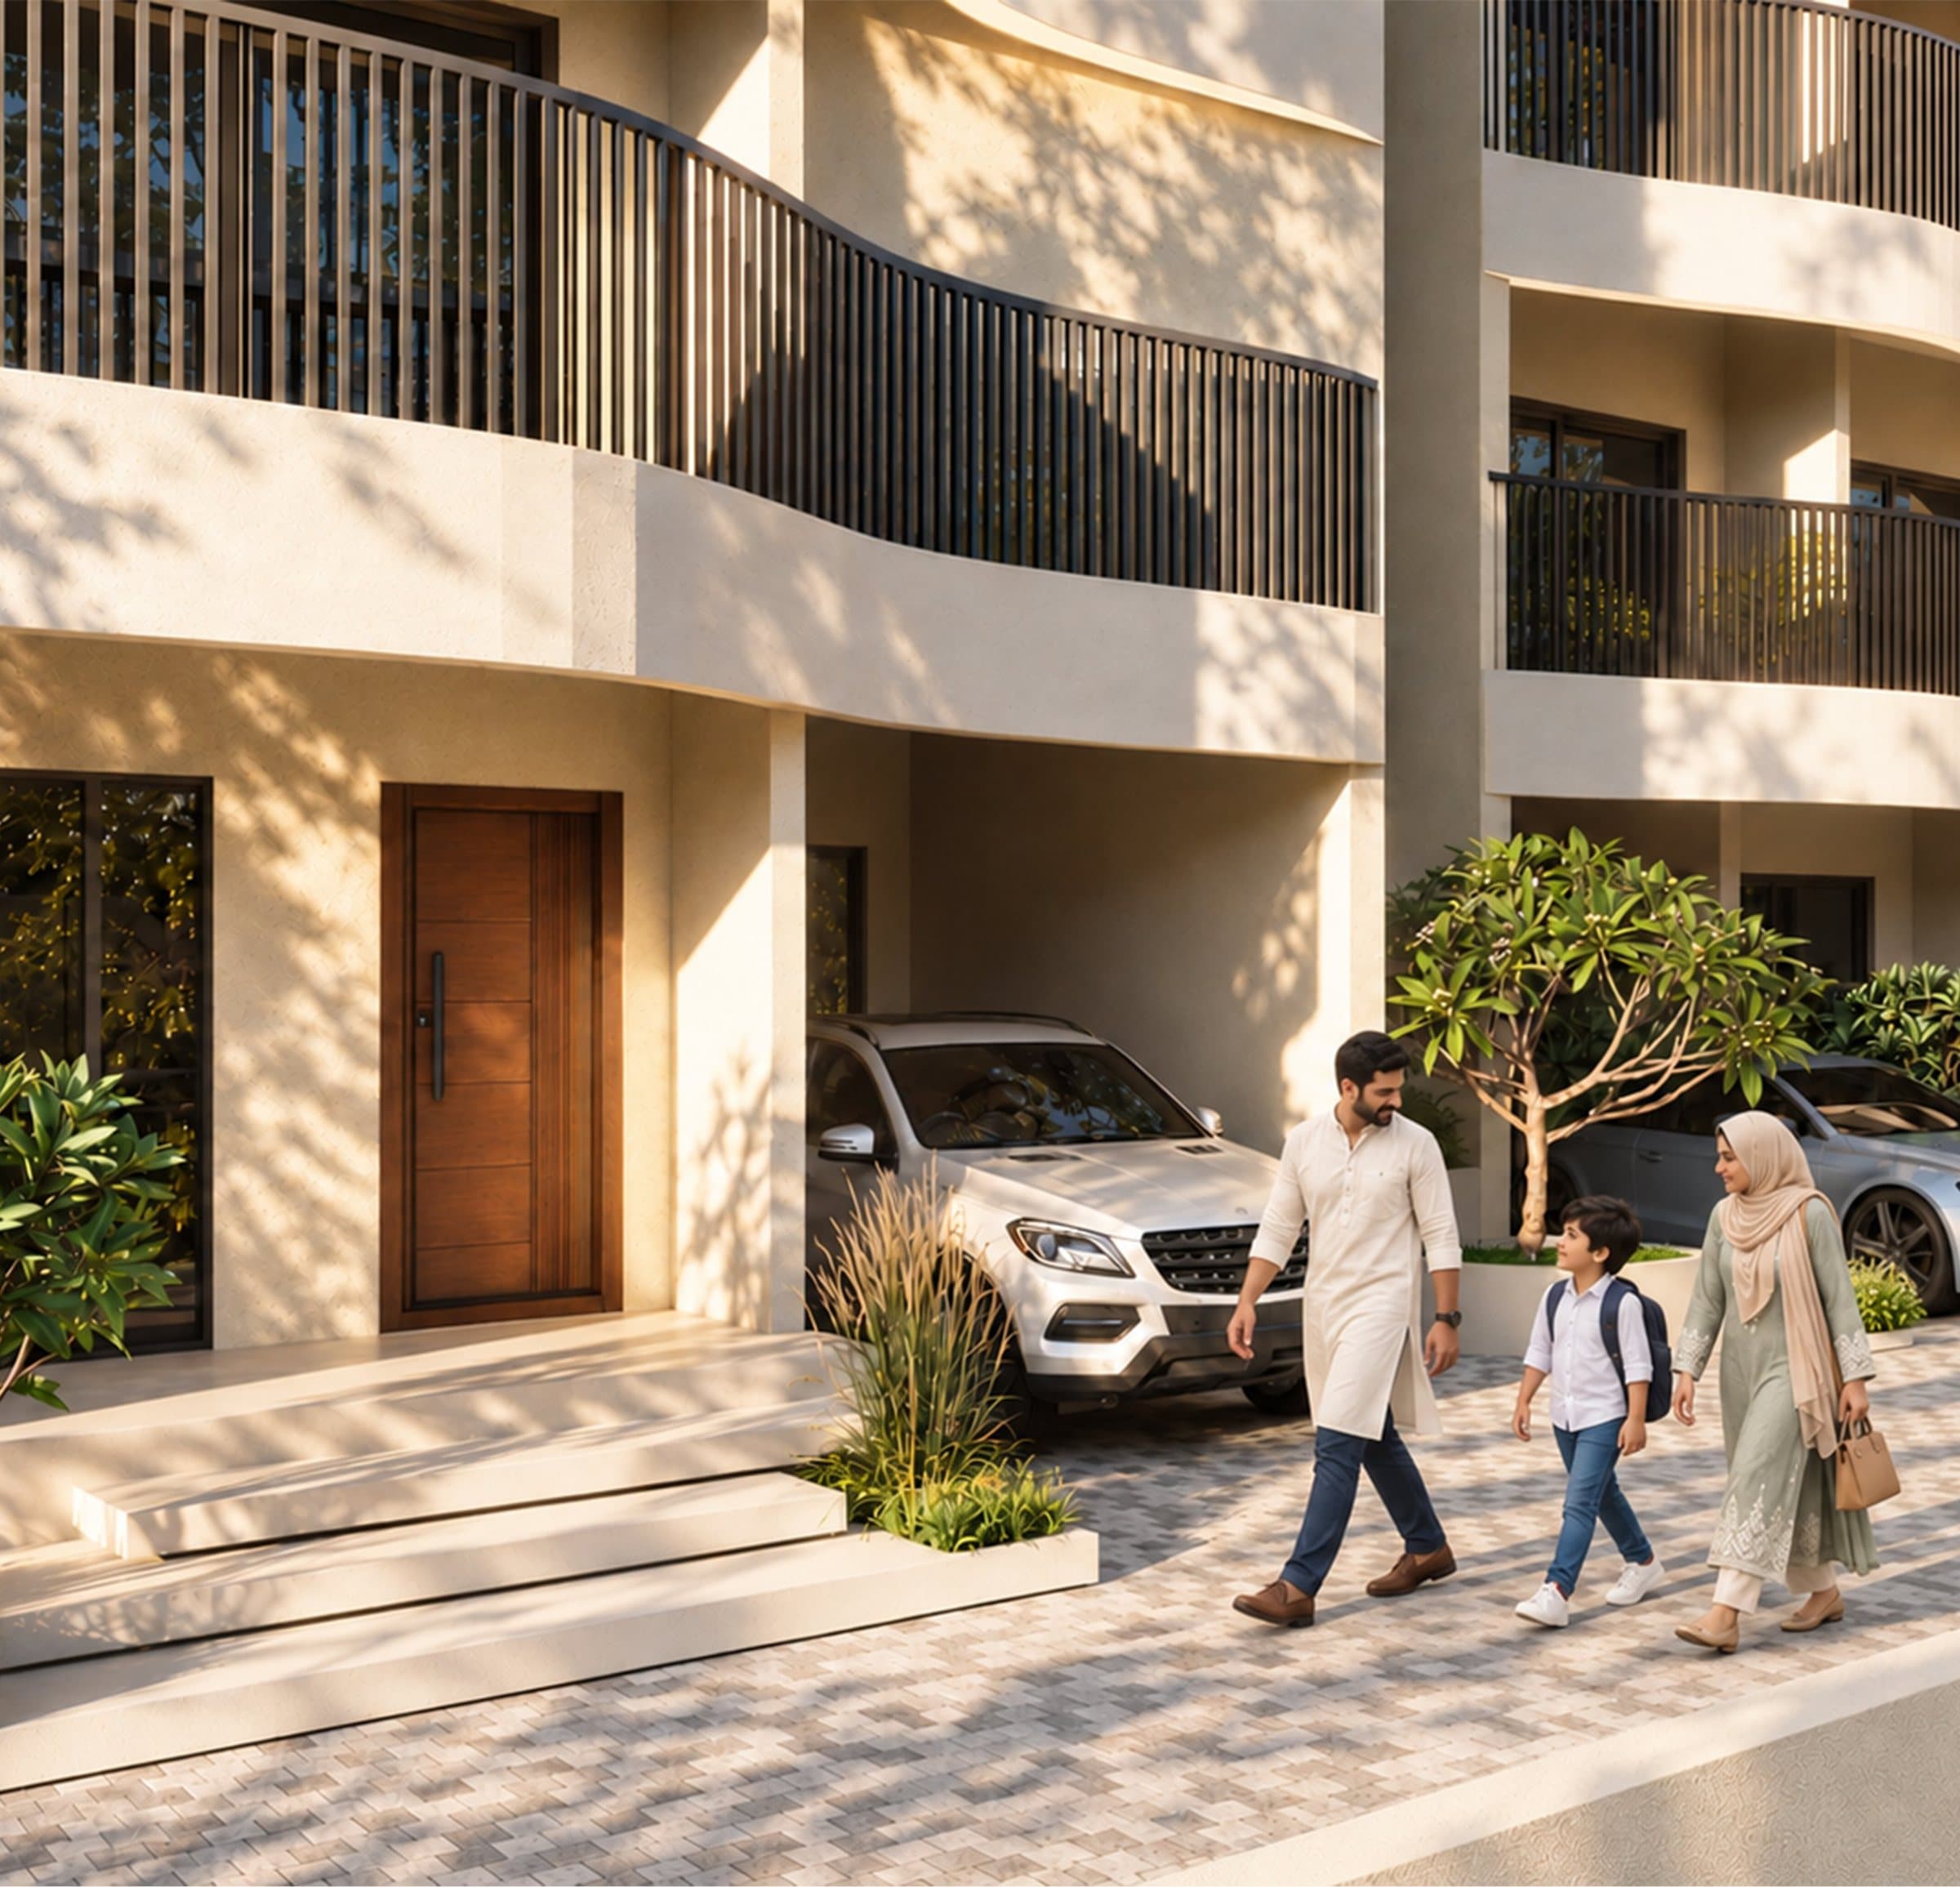
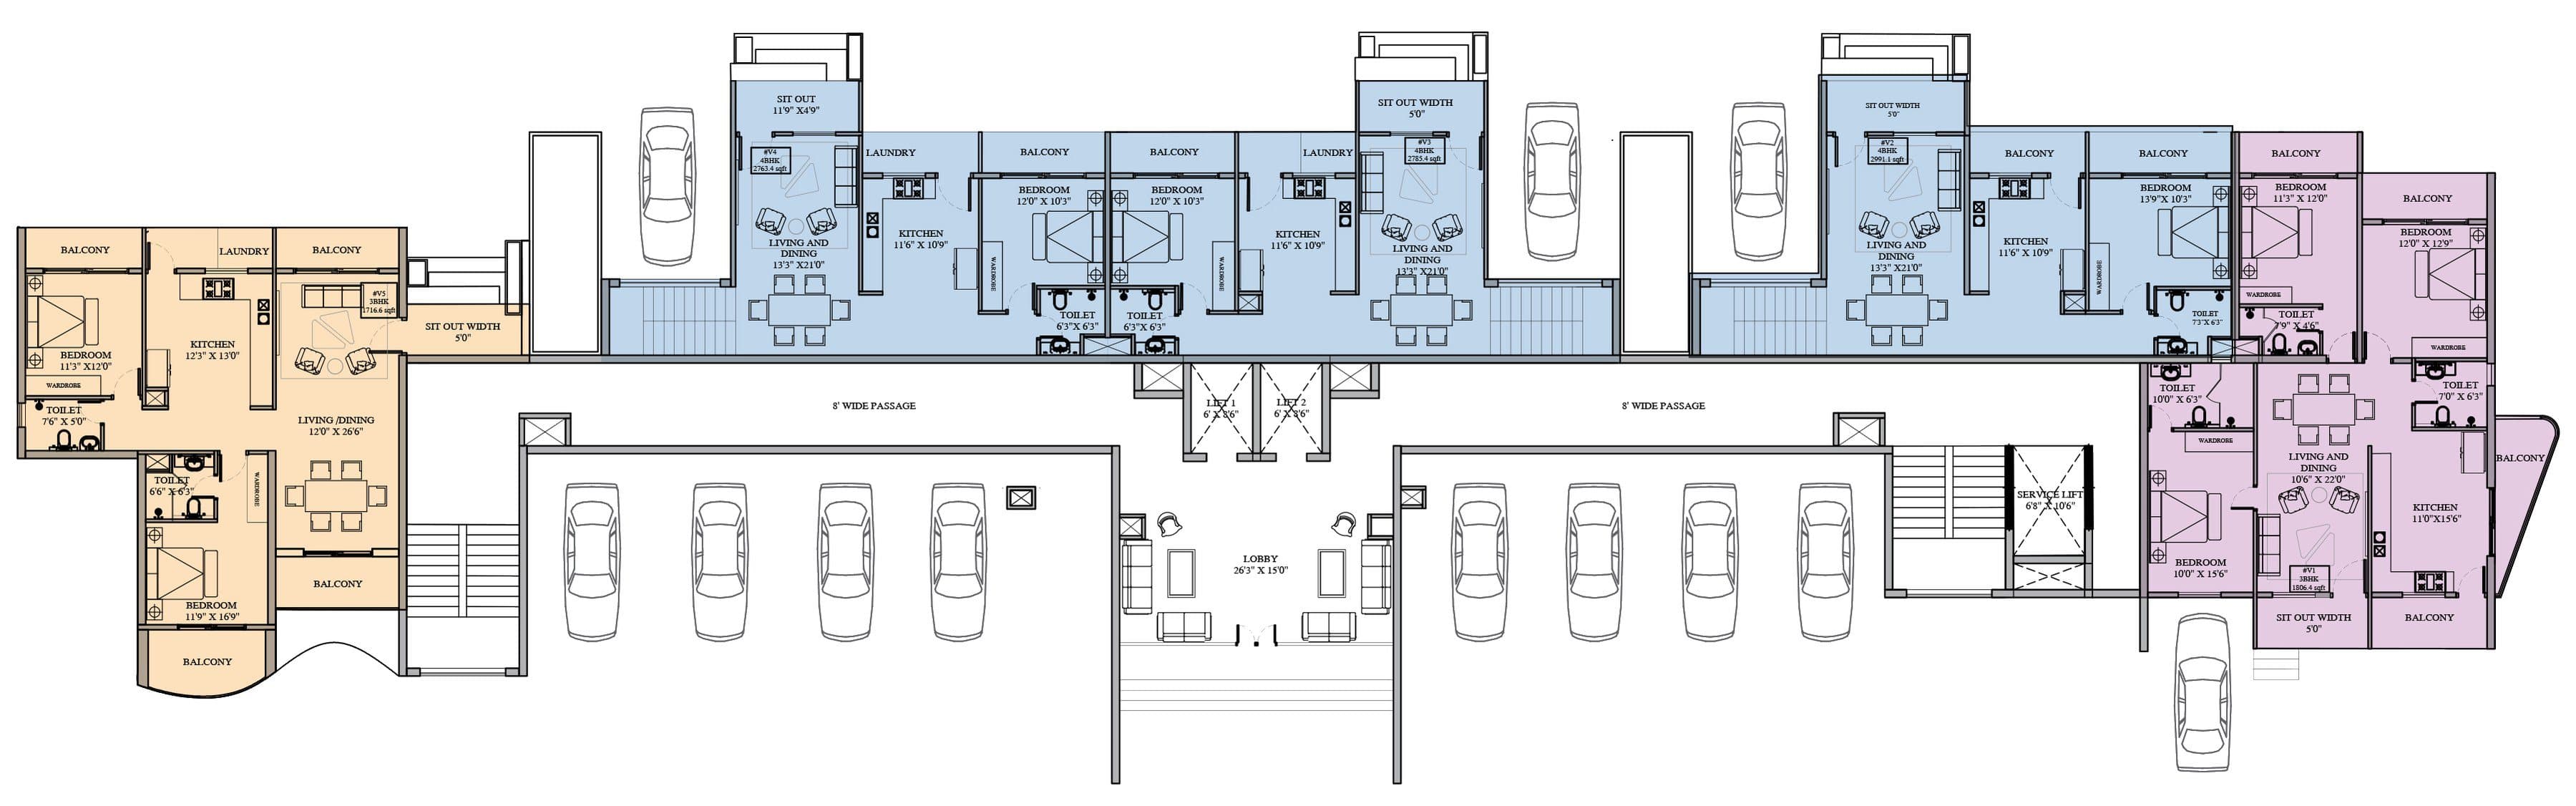
V2, V3, V4 · 2,763 – 2,991 sq ft
Garden Duplex
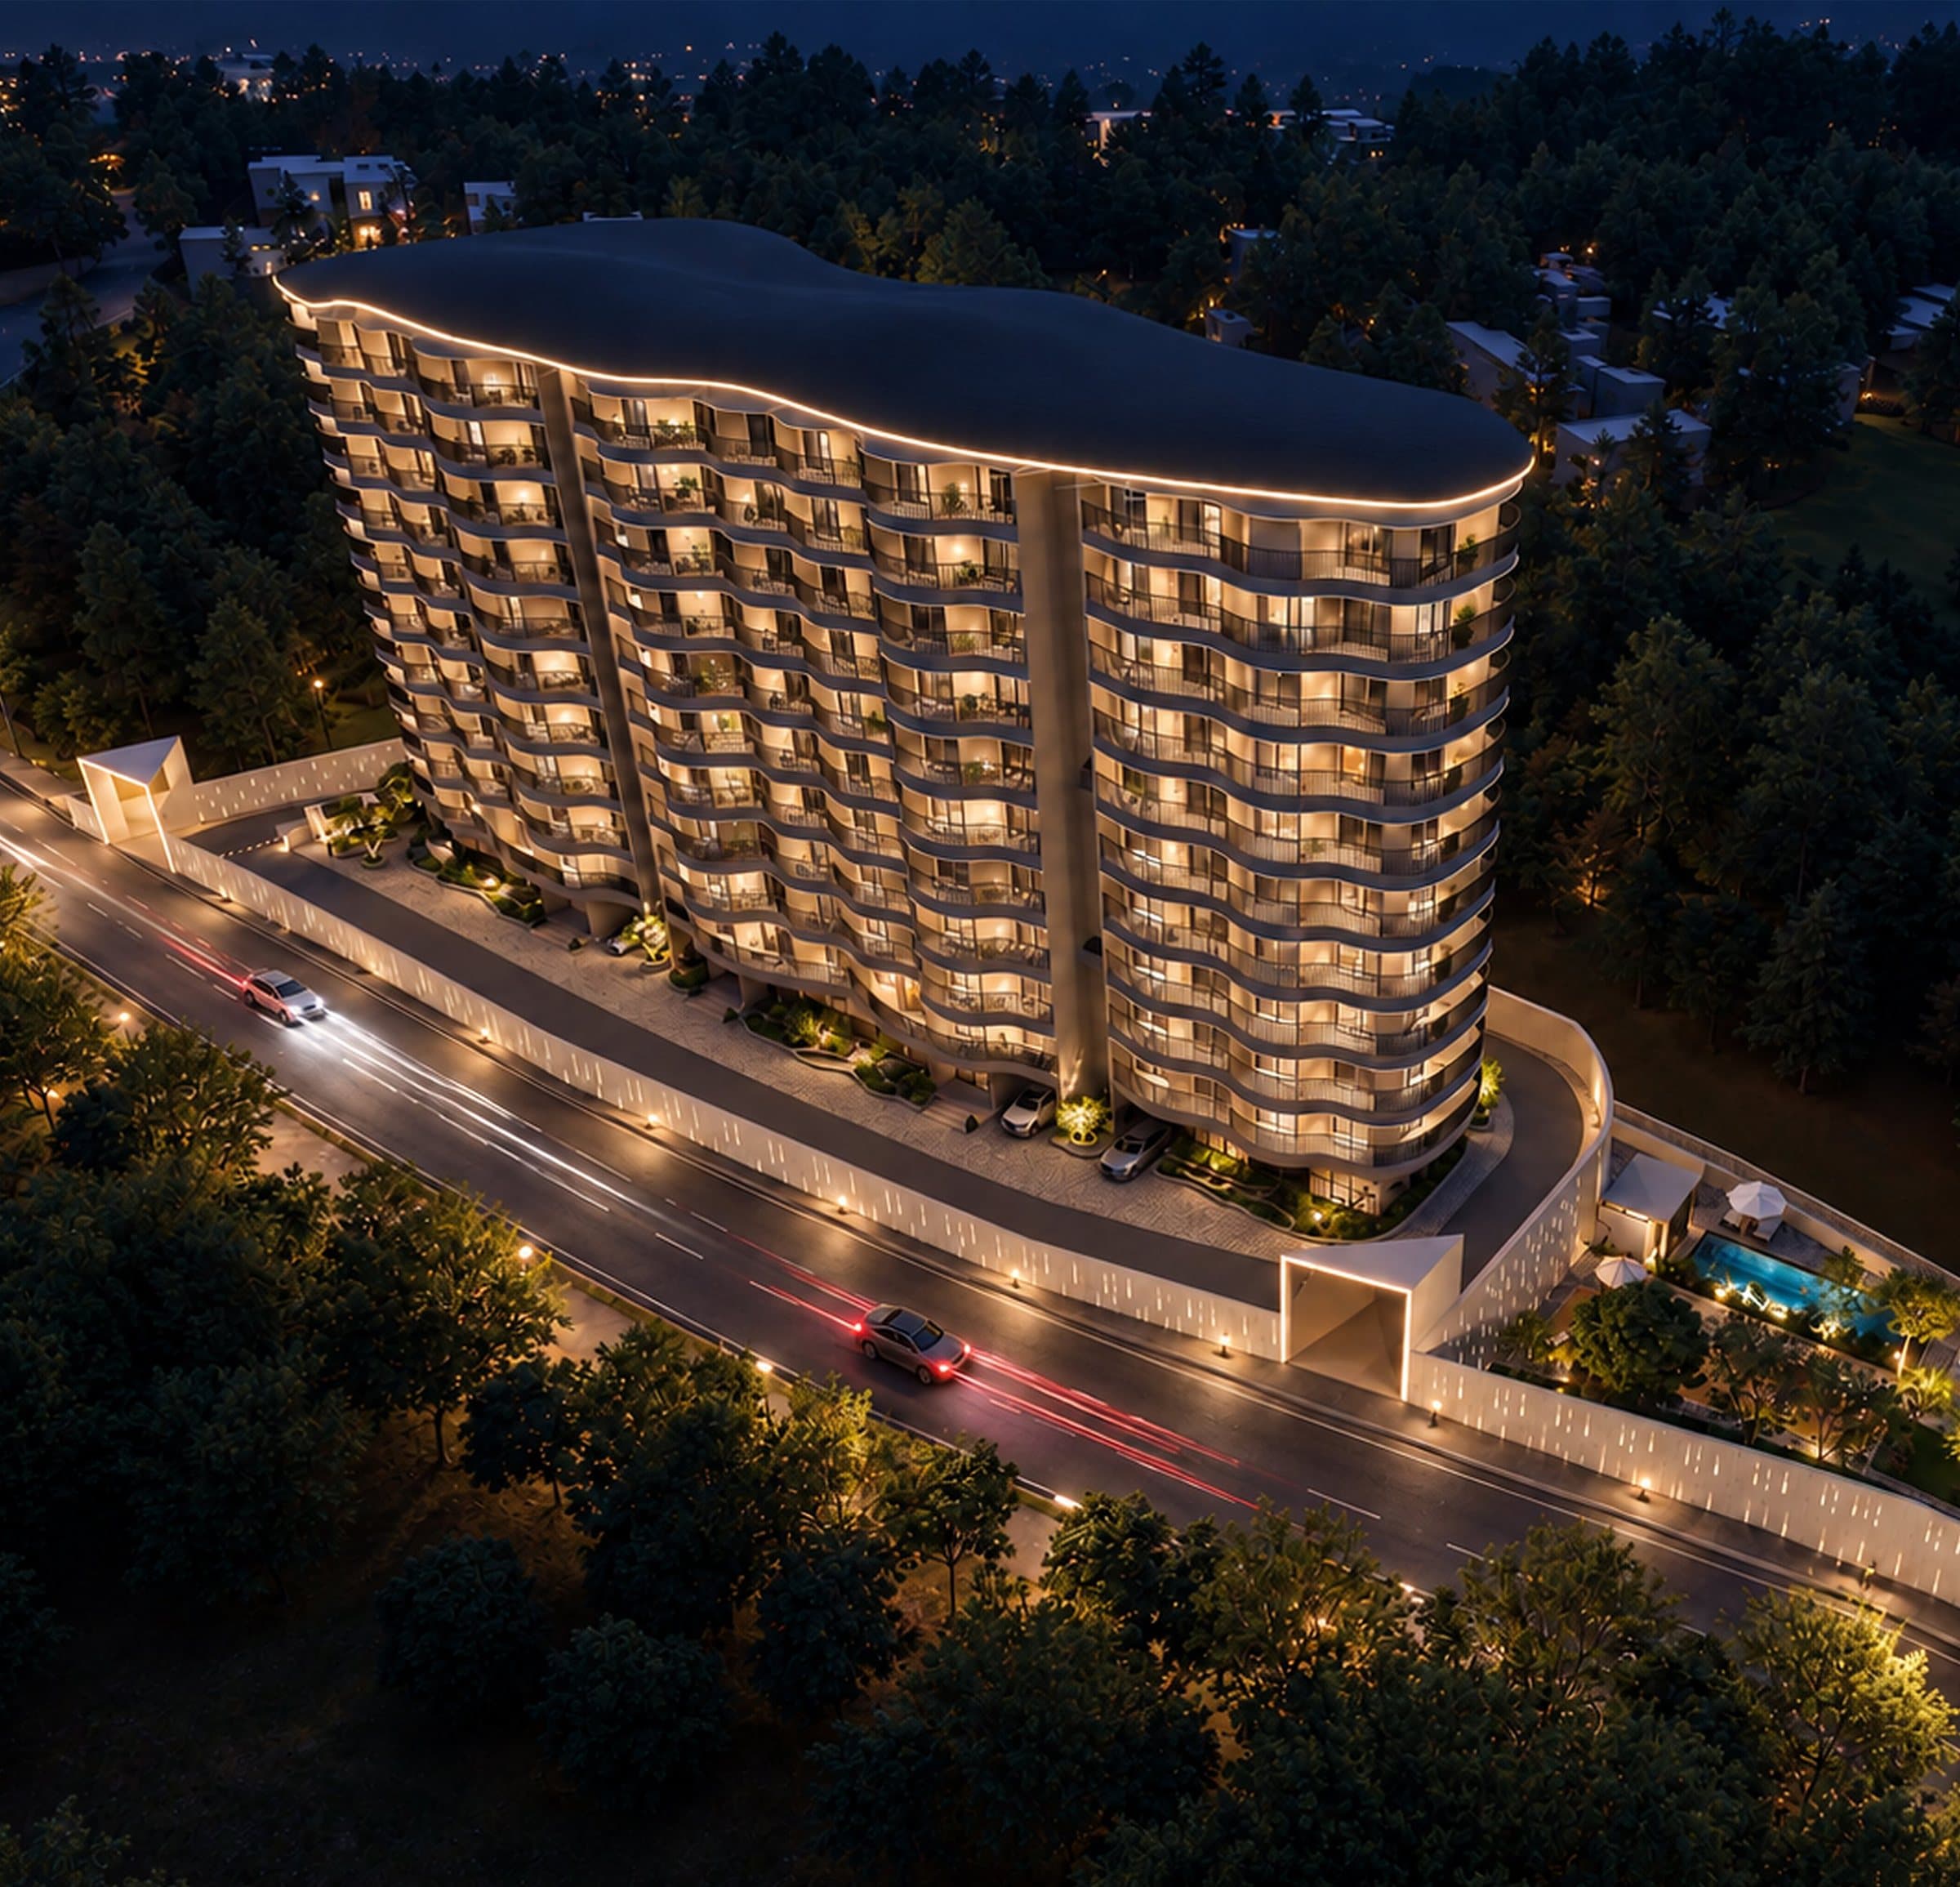
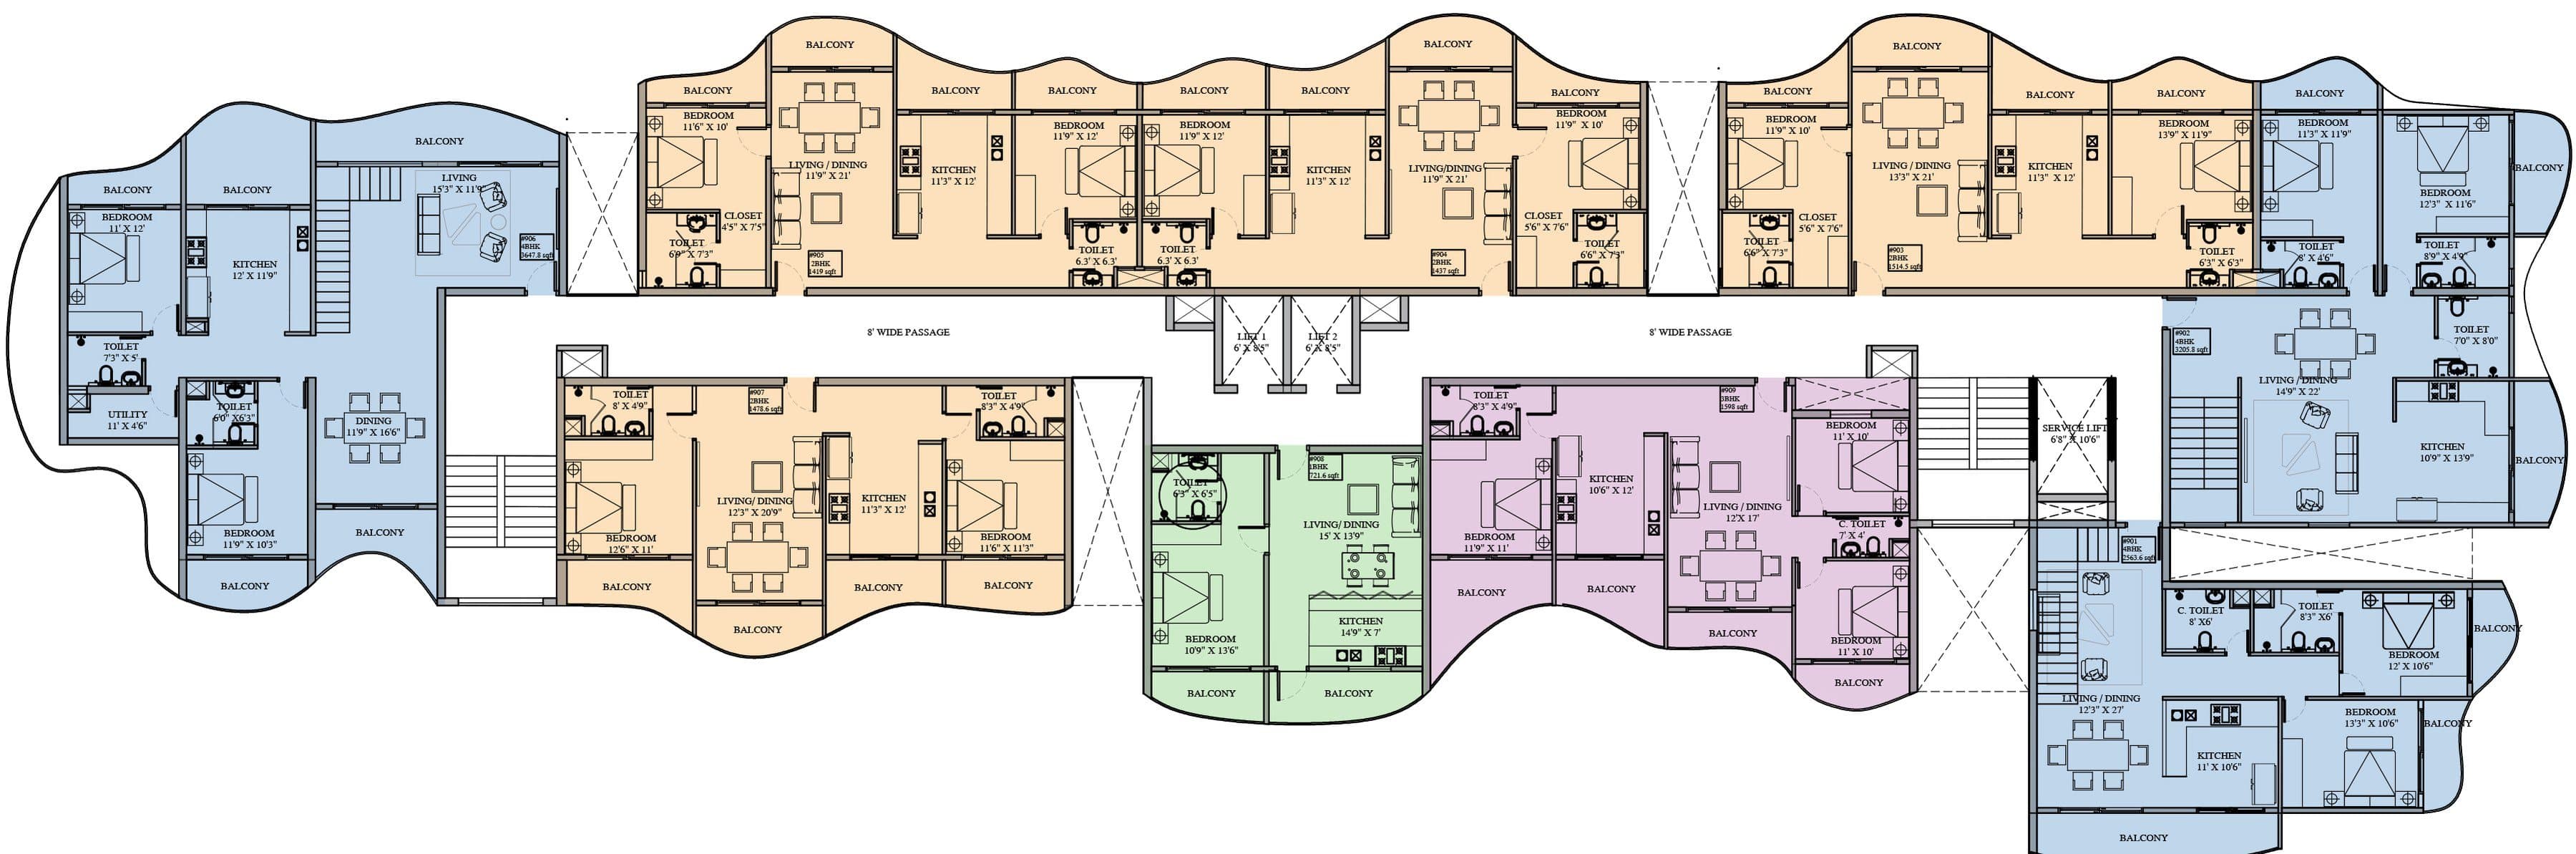
901, 902, 906 · 2,564 – 3,648 sq ft