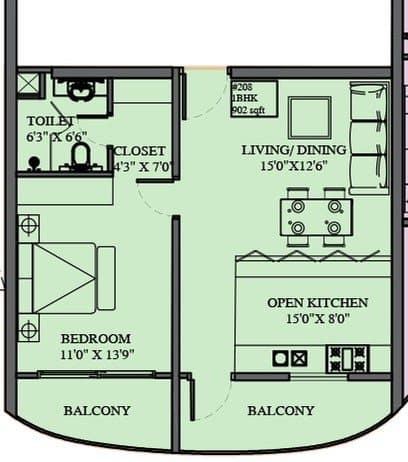
9 homes · 902 – 959 sq ft
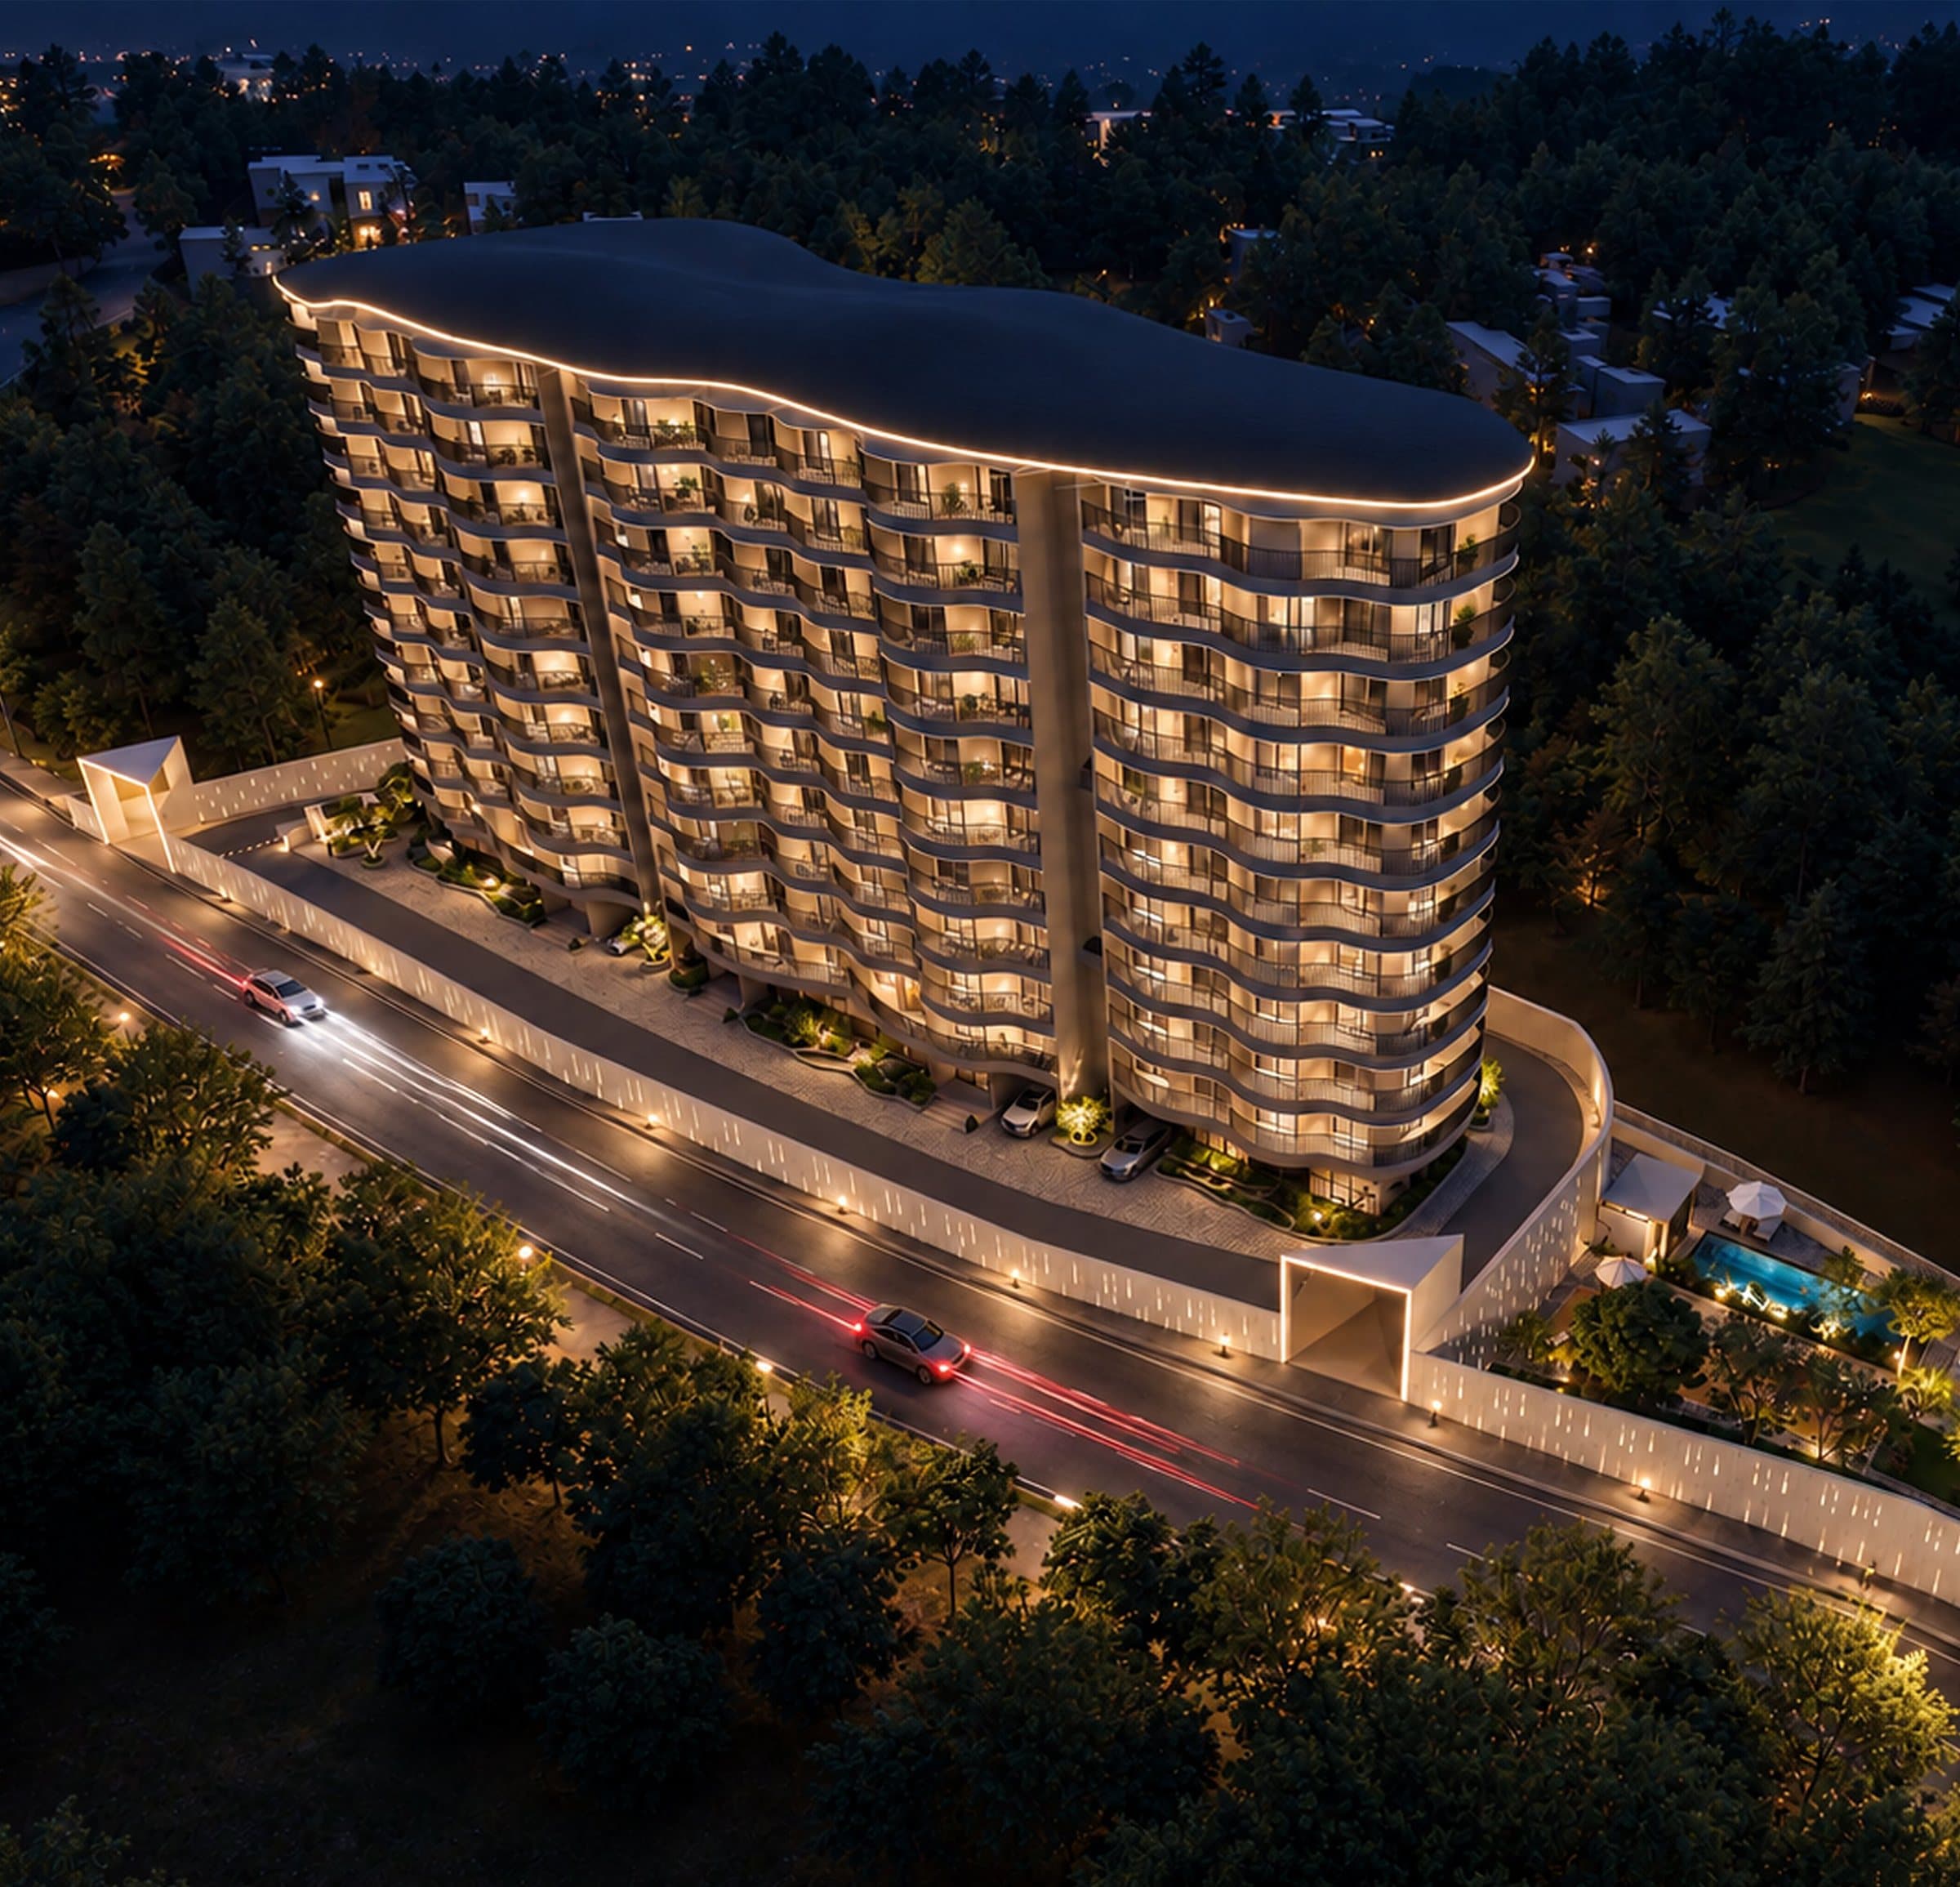
Natekal · Deralakatte corridor · Mangaluru
A New Addressfor Elevated Living.
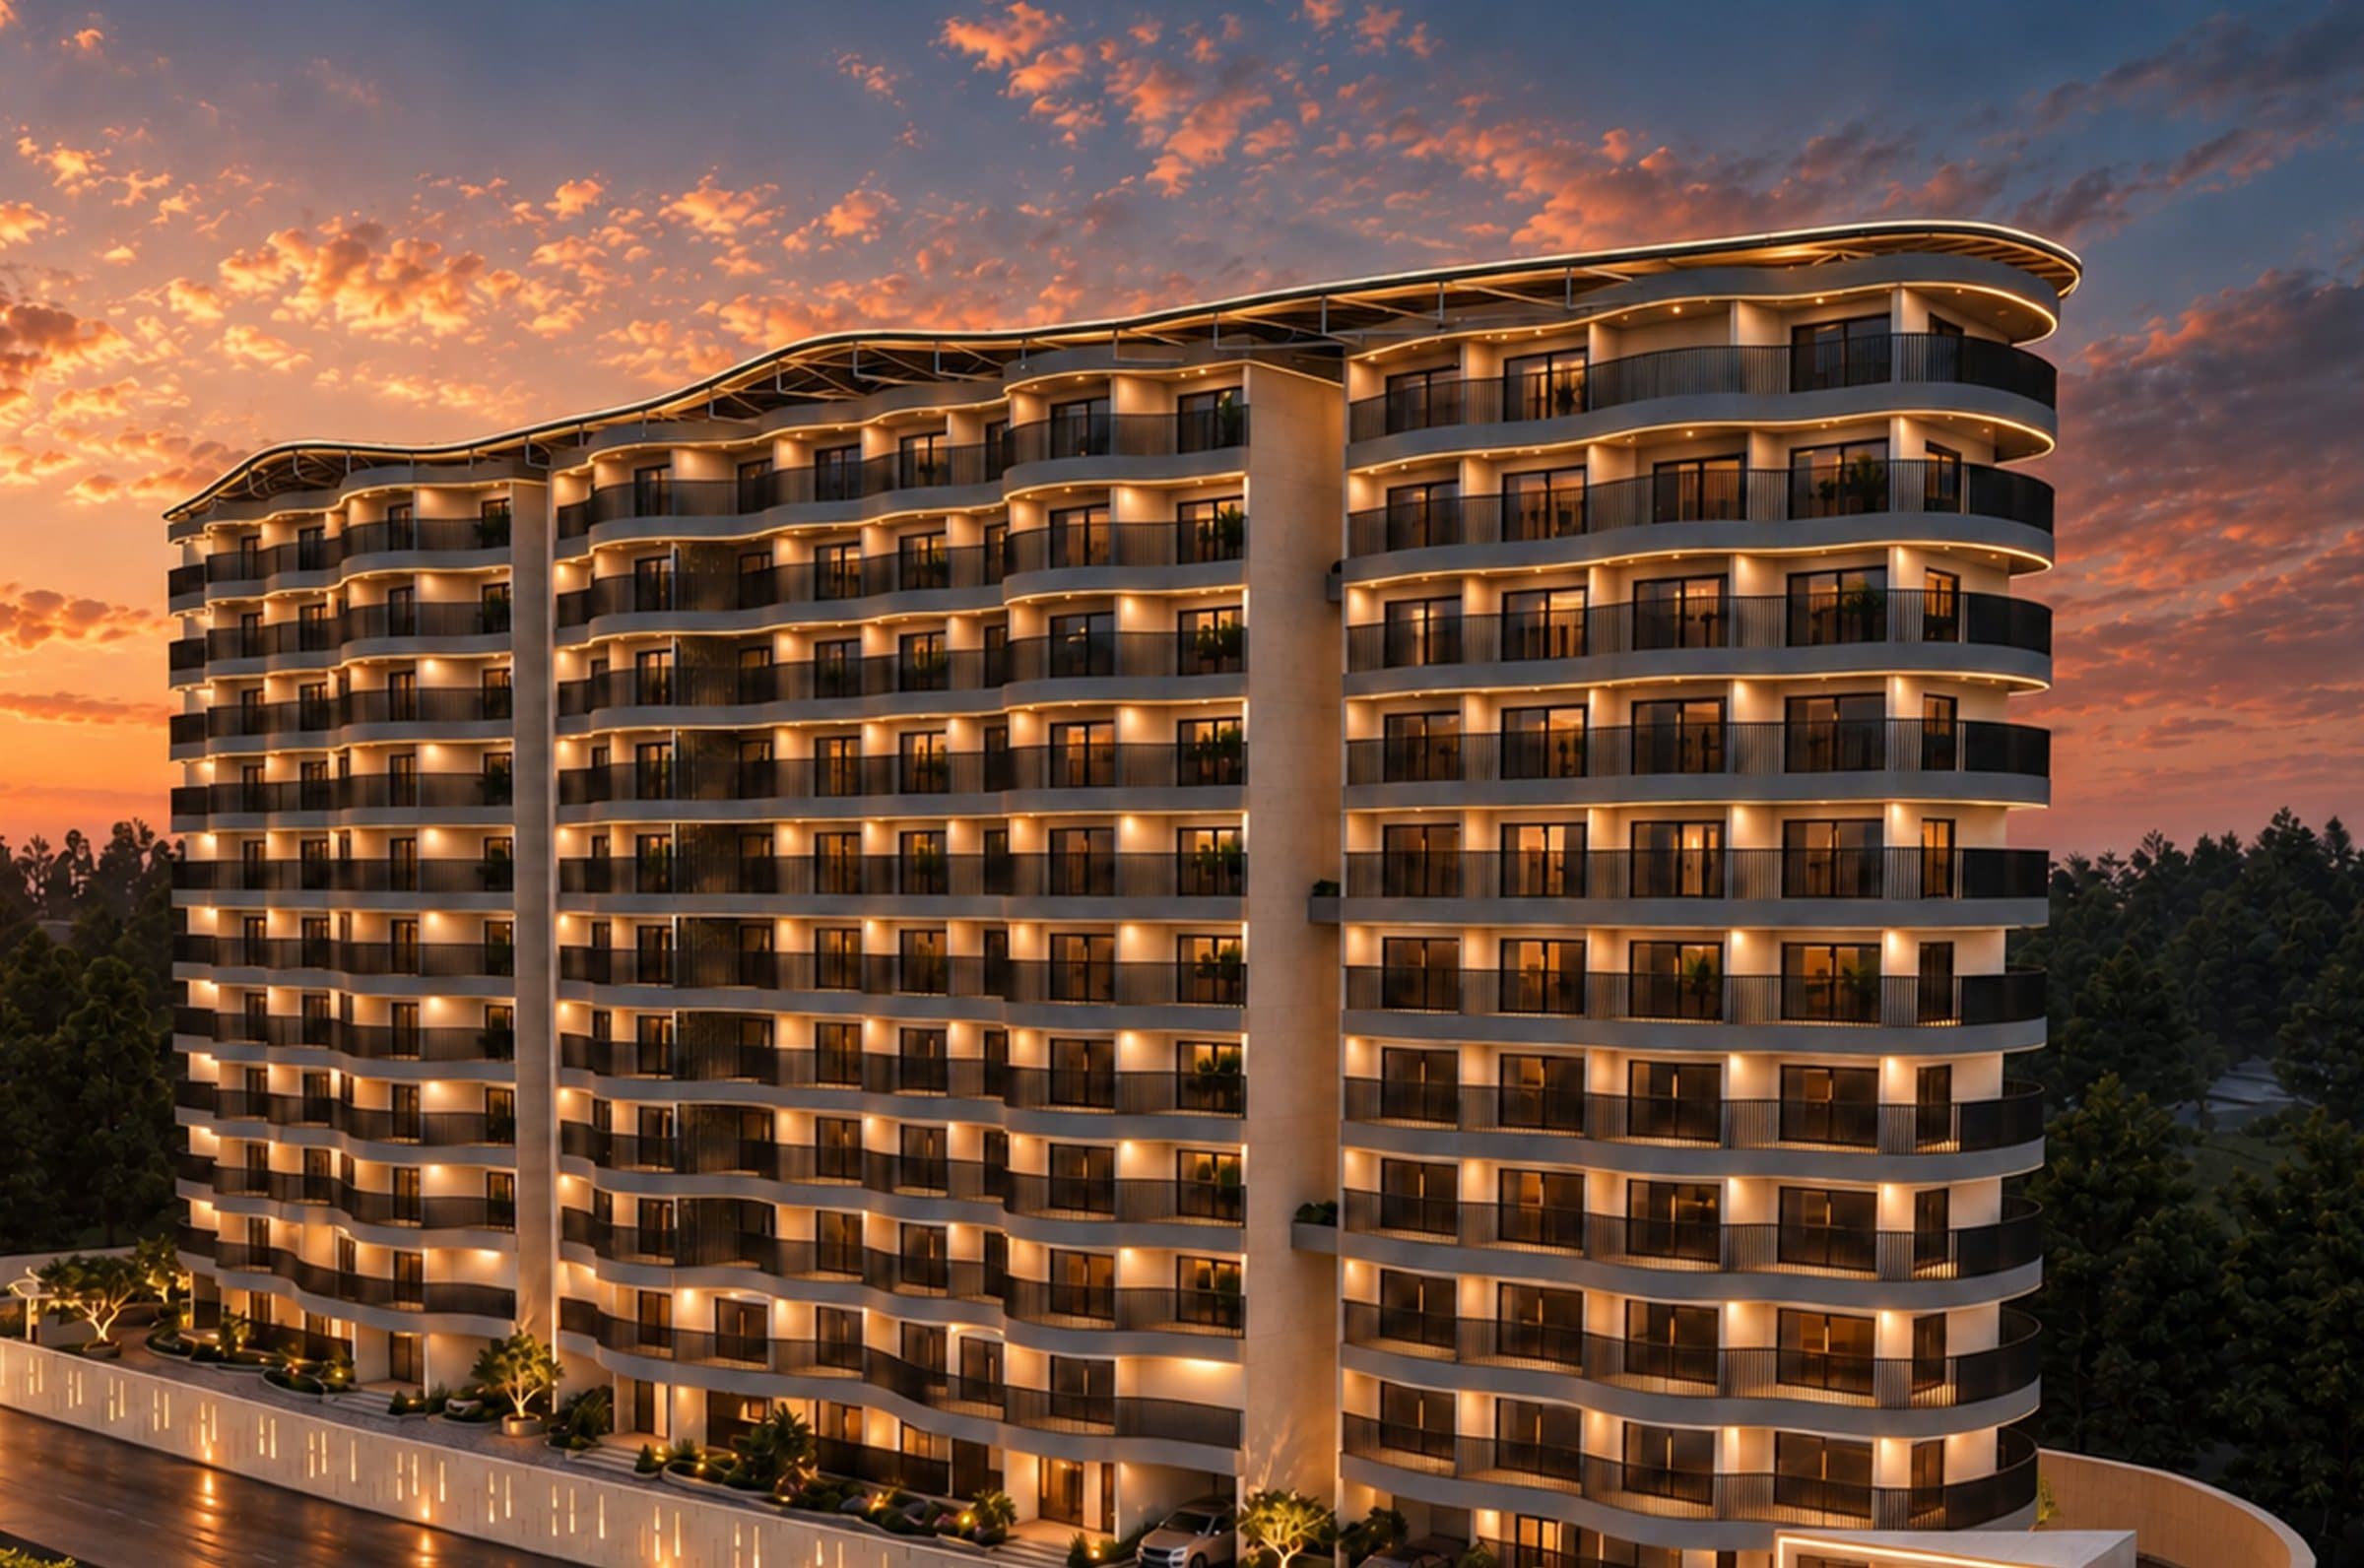
Eighty-six homes in one sculpted tower, its balconies drawn in soft waves of light, rising above the green of Natekal.
01 / The vision
Where Convenience Meets Calm, and Where Your Next Chapter Begins.
Natekal, Mangaluru
A Single Sculpted Tower, Its Balconies Drawn in Soft Waves of Light.
Nestled amidst the natural beauty and greenery of Natekal, Asiya Views brings you the perfect balance of modern living, everyday convenience and peaceful surroundings.
Designed for families, professionals and investors who want room to breathe, close to the medical and educational hub of Deralakatte.
Residences
00
In one sculpted tower
Typologies
00
1, 2, 3 BHK and 4 BHK duplexes
Amenities
00
Pool, clubhouse and terrace halls
Parking Levels
00
Covered basements B1 and B2
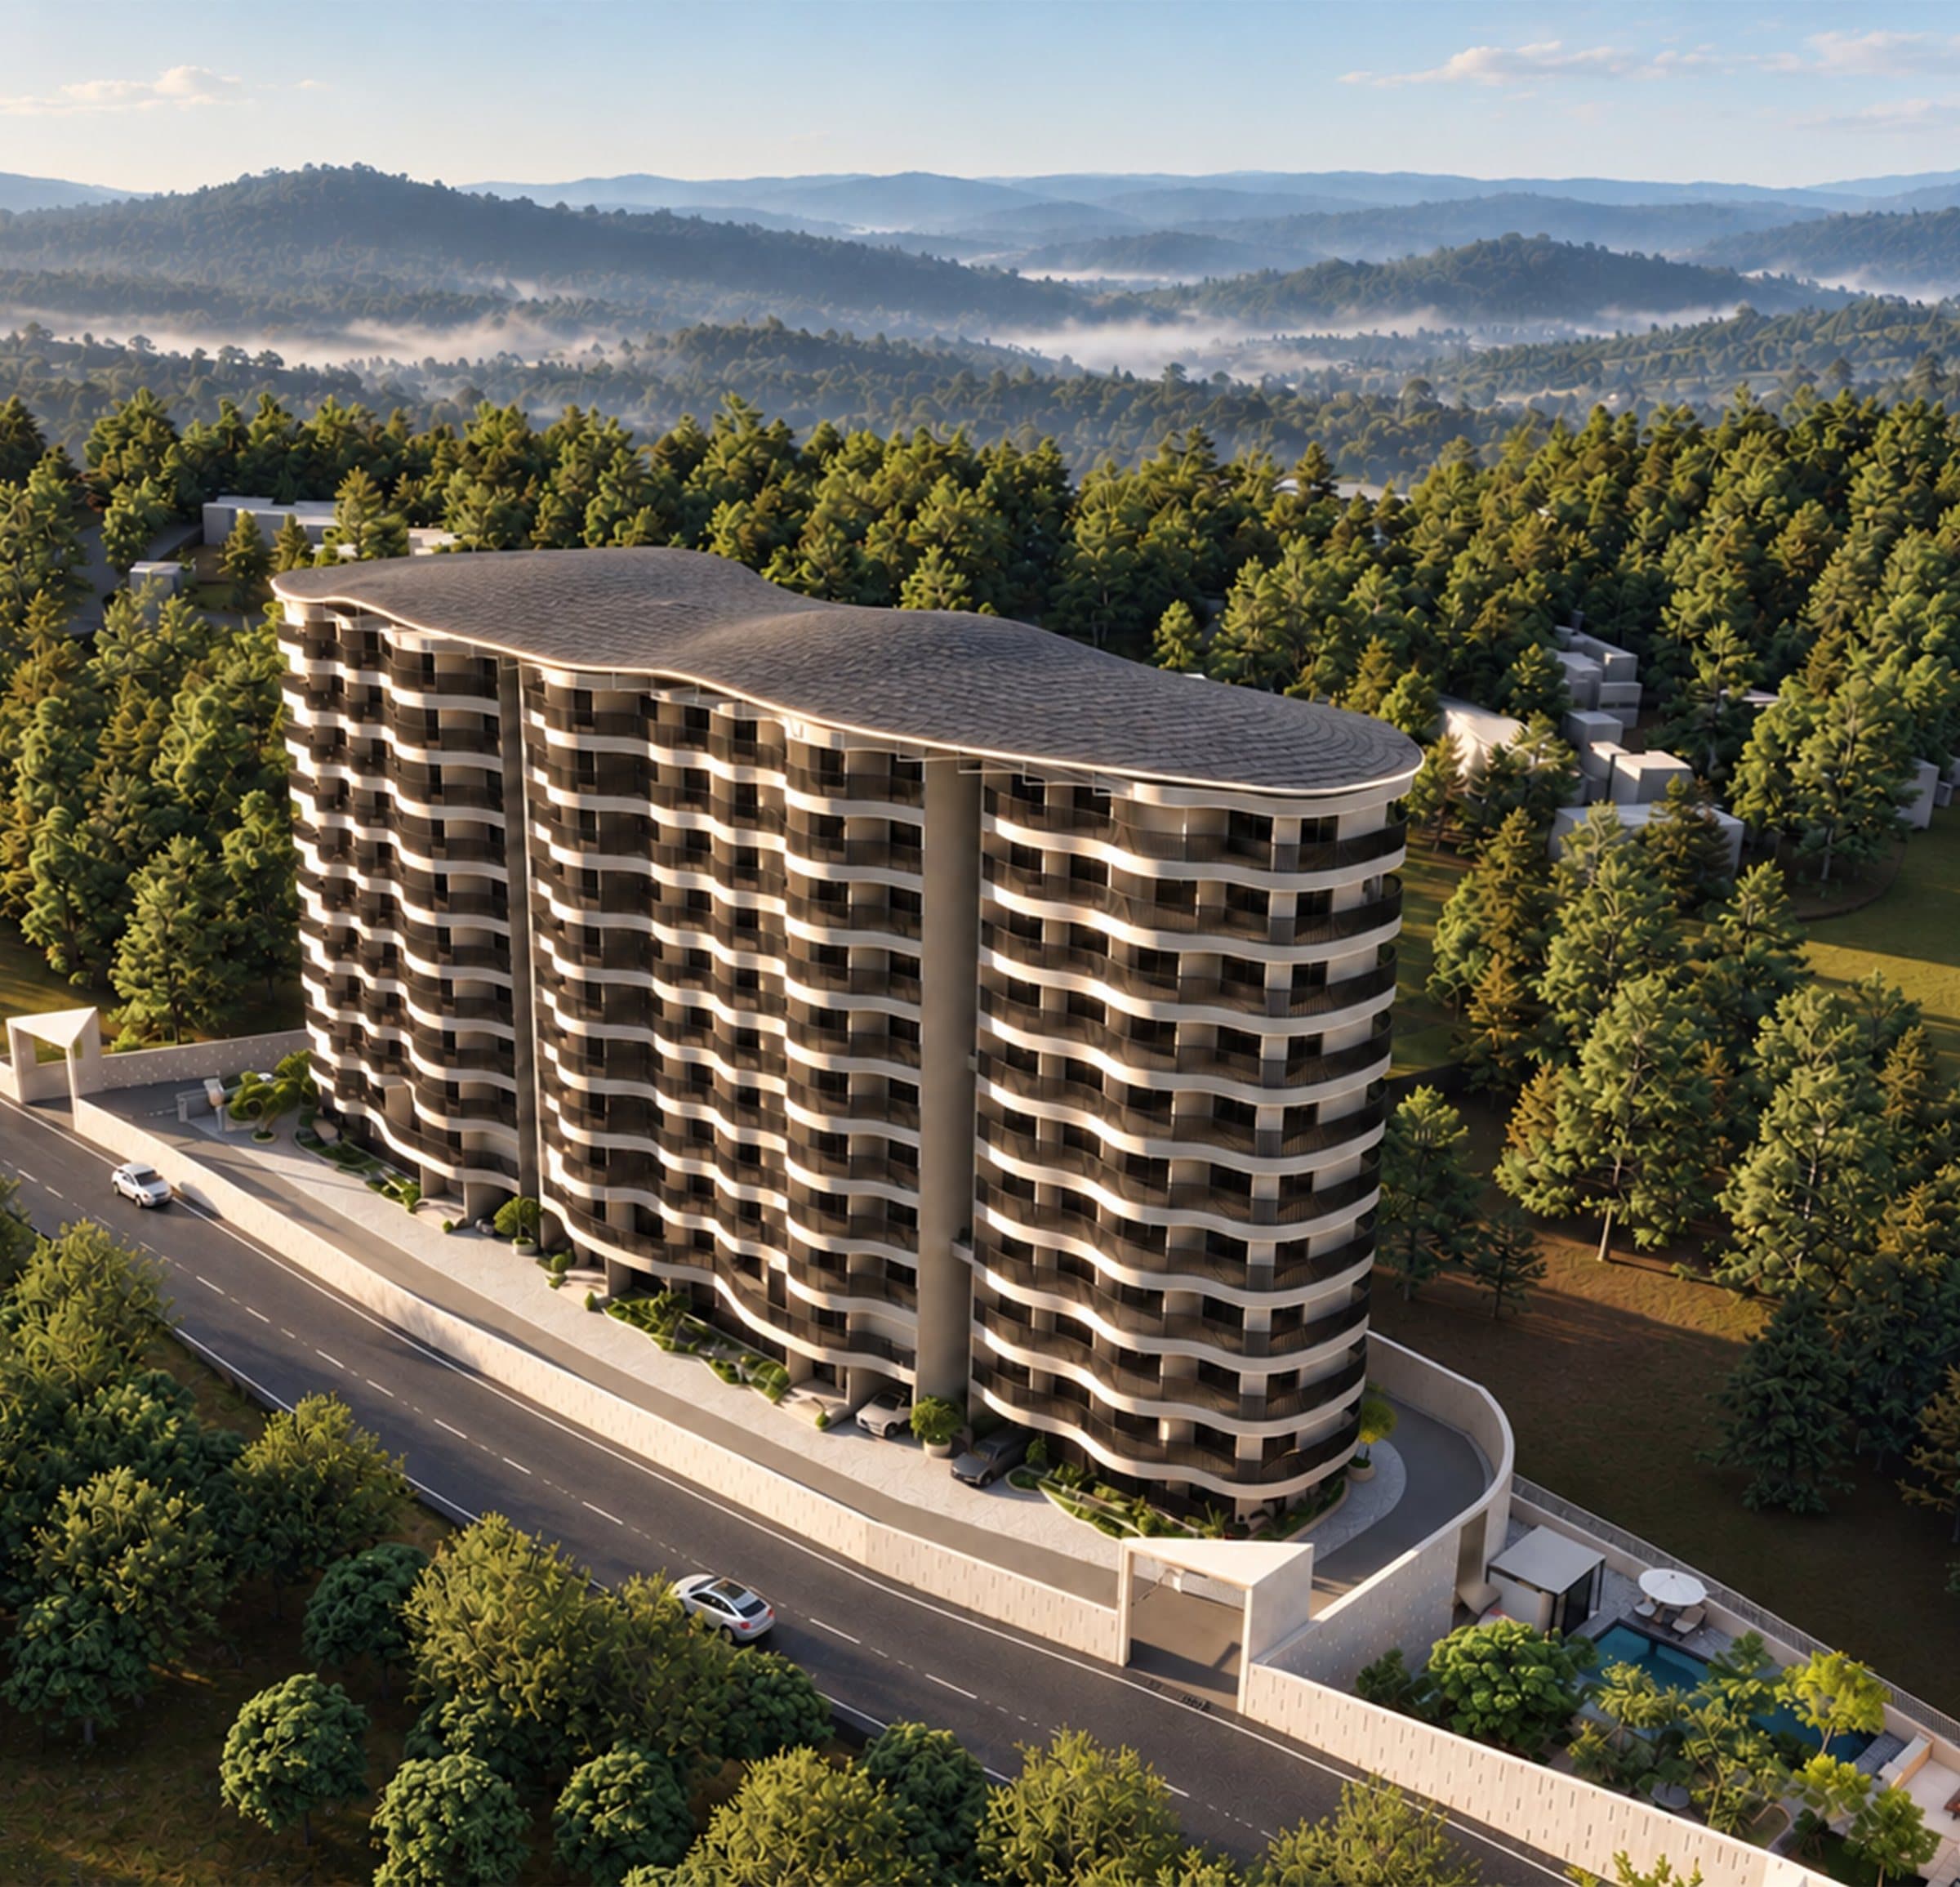
Artist's impression
At a glance
- Homes
- 1, 2, 3 BHK & 4 BHK duplexes
- Sizes
- 902 to 3,648 sq ft
- Storeys
- Ground, 9 floors & terrace
- Parking
- Two basement levels
01
Nature
Lush greenery, open surroundings and a tranquil atmosphere.
02
Convenience
Schools, hospitals, markets and the Deralakatte hub within easy reach.
03
Modern Living
Thoughtfully planned homes with resort-style amenities.
02 / The tower
Ground to Sky
One sculpted tower of nine residential floors and a terrace, over two levels of basement parking. Pick a level to see what lives there.
Terrace. Three homes, the sky duplex upper levels, a party hall and a dining hall for celebrations.
Ninth Floor. Nine homes, including three sky duplexes that rise to the terrace.
Floors 2 to 8. Nine homes on every floor, along two 8' wide passages served by three lifts.
First Floor. Six homes, together with the upper levels of the garden duplexes.
Ground. Lobby, garden duplexes, clubhouse, swimming pool and the children's park.
Basements. Two full levels of covered parking, reached by a curved ramp from the street.
03 / Residences
Discover the Homes
Four ways to live, from a compact 1 BHK to duplexes with a floor of their own. Open a home for its pictures, plans and every unit.
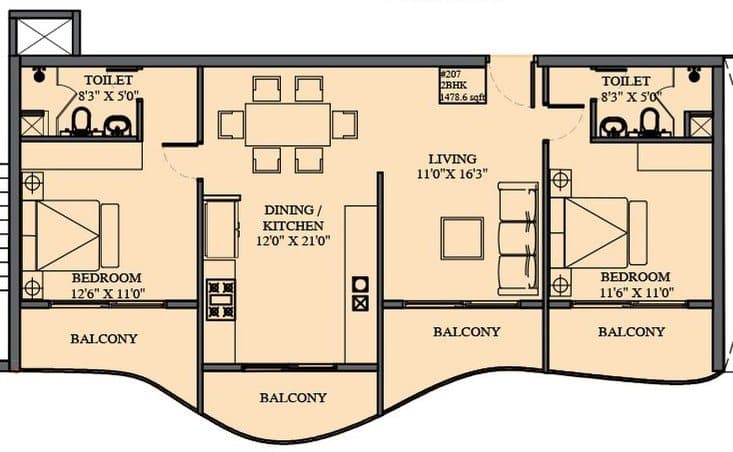
45 homes · 1,419 – 1,717 sq ft
The Everyday Home
26 homes · 1,597 – 2,208 sq ft
The Corner Home
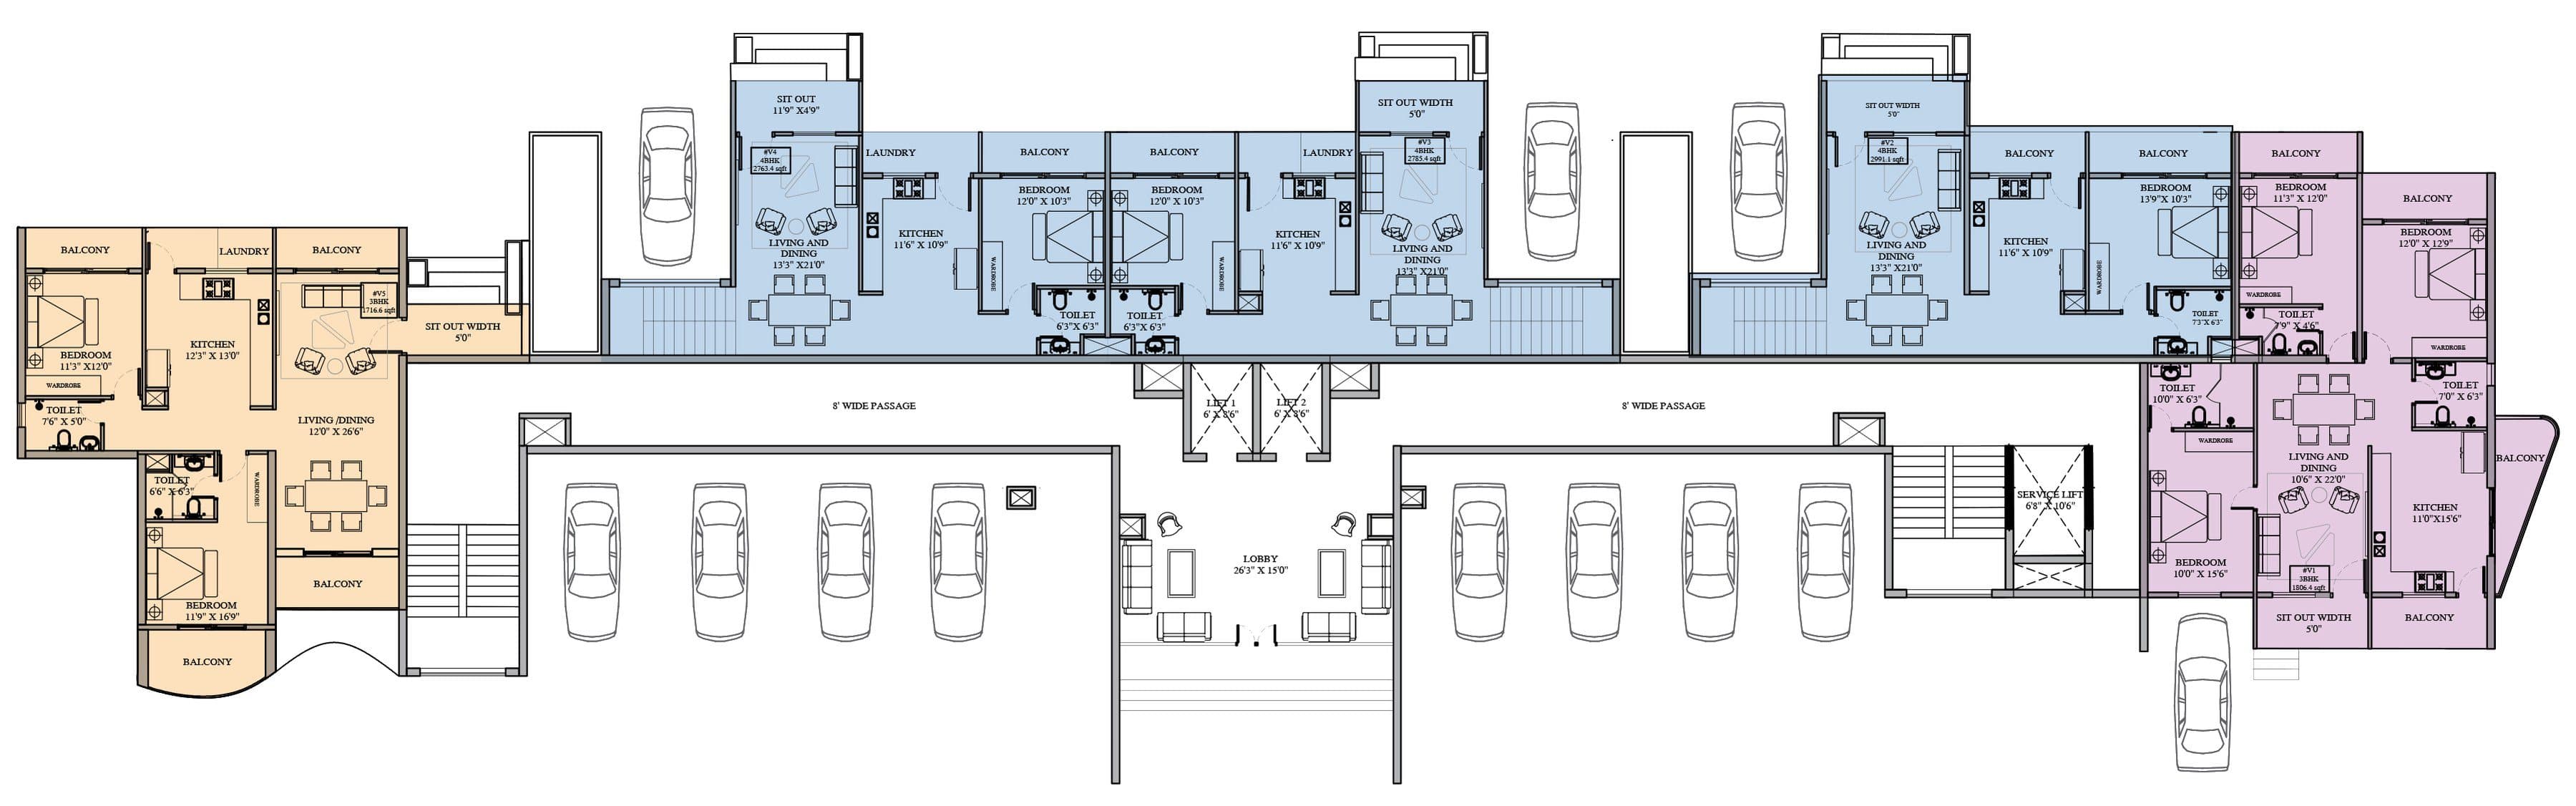
V2, V3, V4 · 2,763 – 2,991 sq ft
Garden Duplex
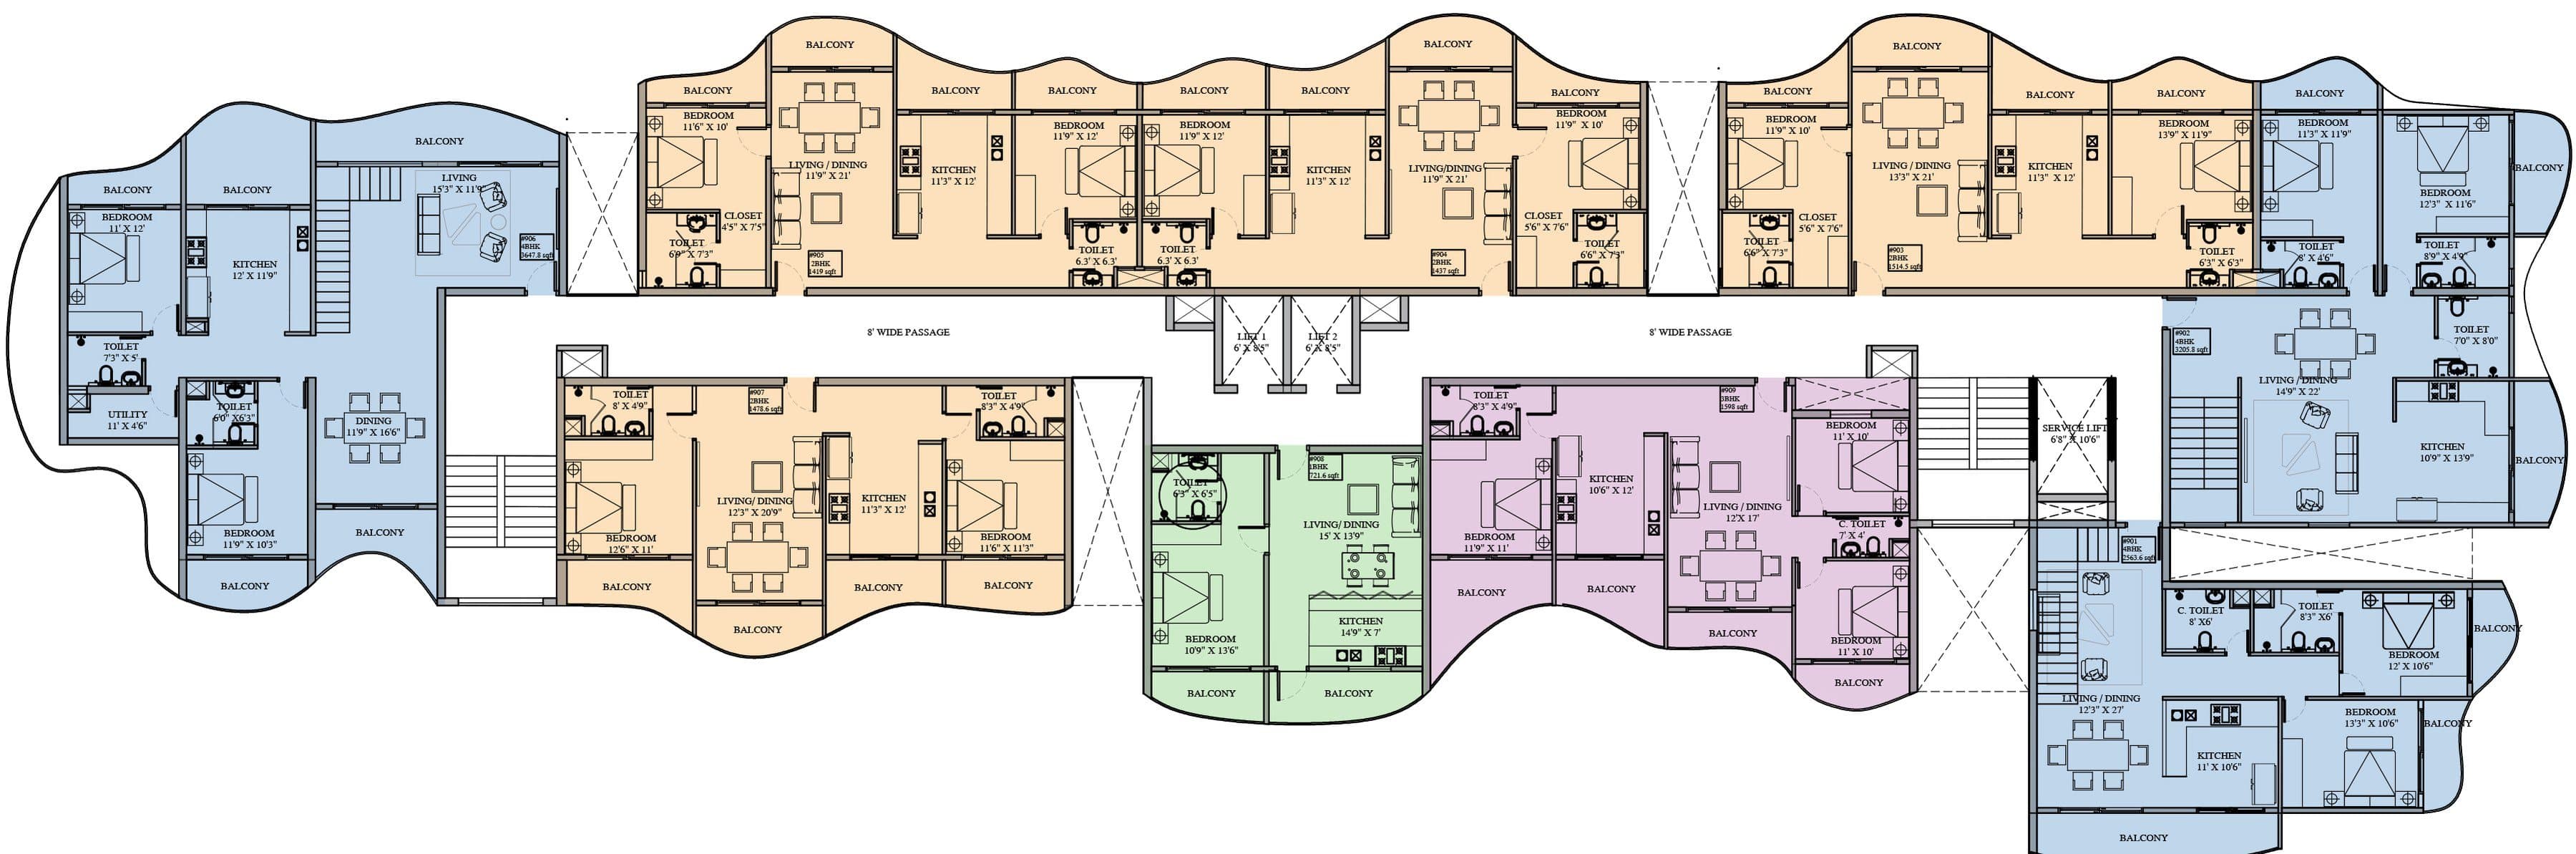
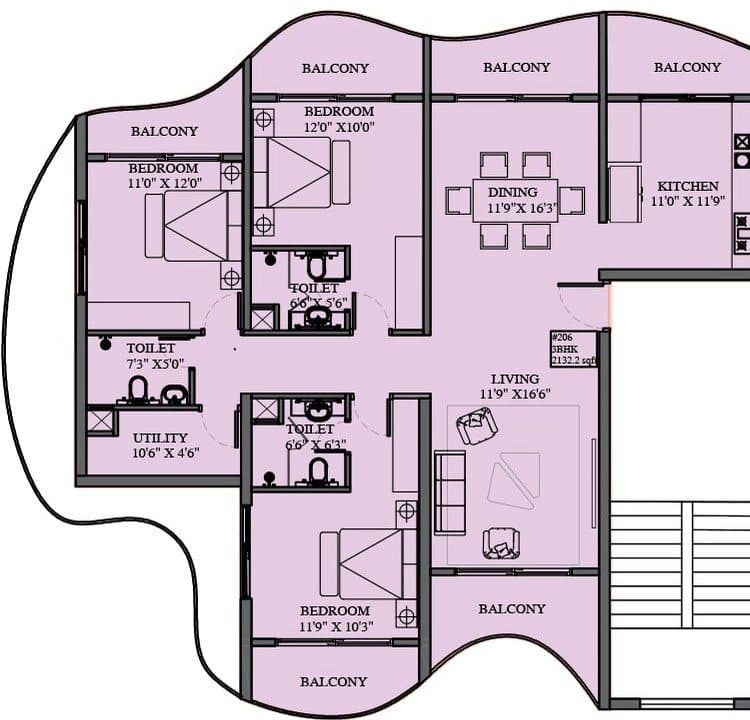
901, 902, 906 · 2,564 – 3,648 sq ft
Sky Duplex
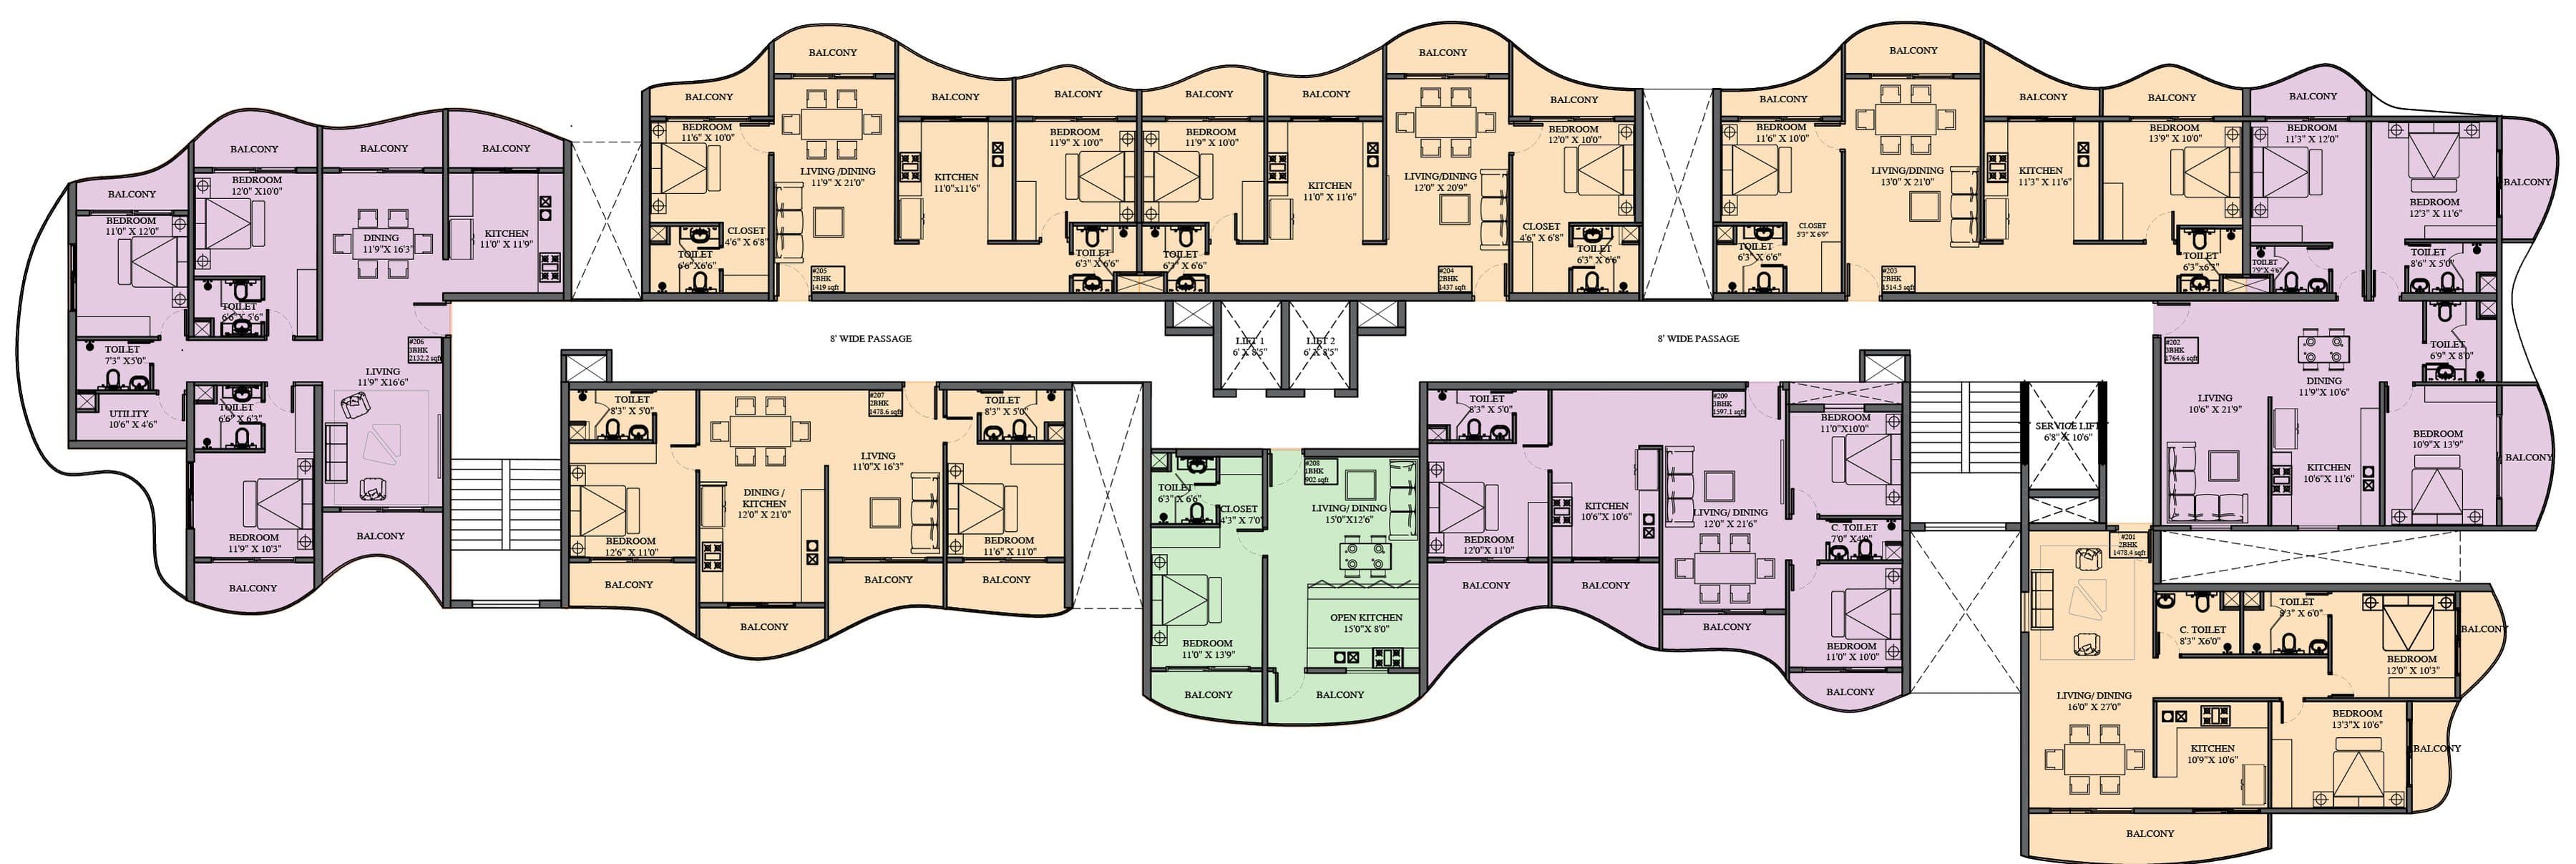
Images are artist's impressions and interiors are indicative. Areas are super built-up.
01 / Arrival
Inside
Asiya Views
TheArrival
TheLobby
The LivingSpace
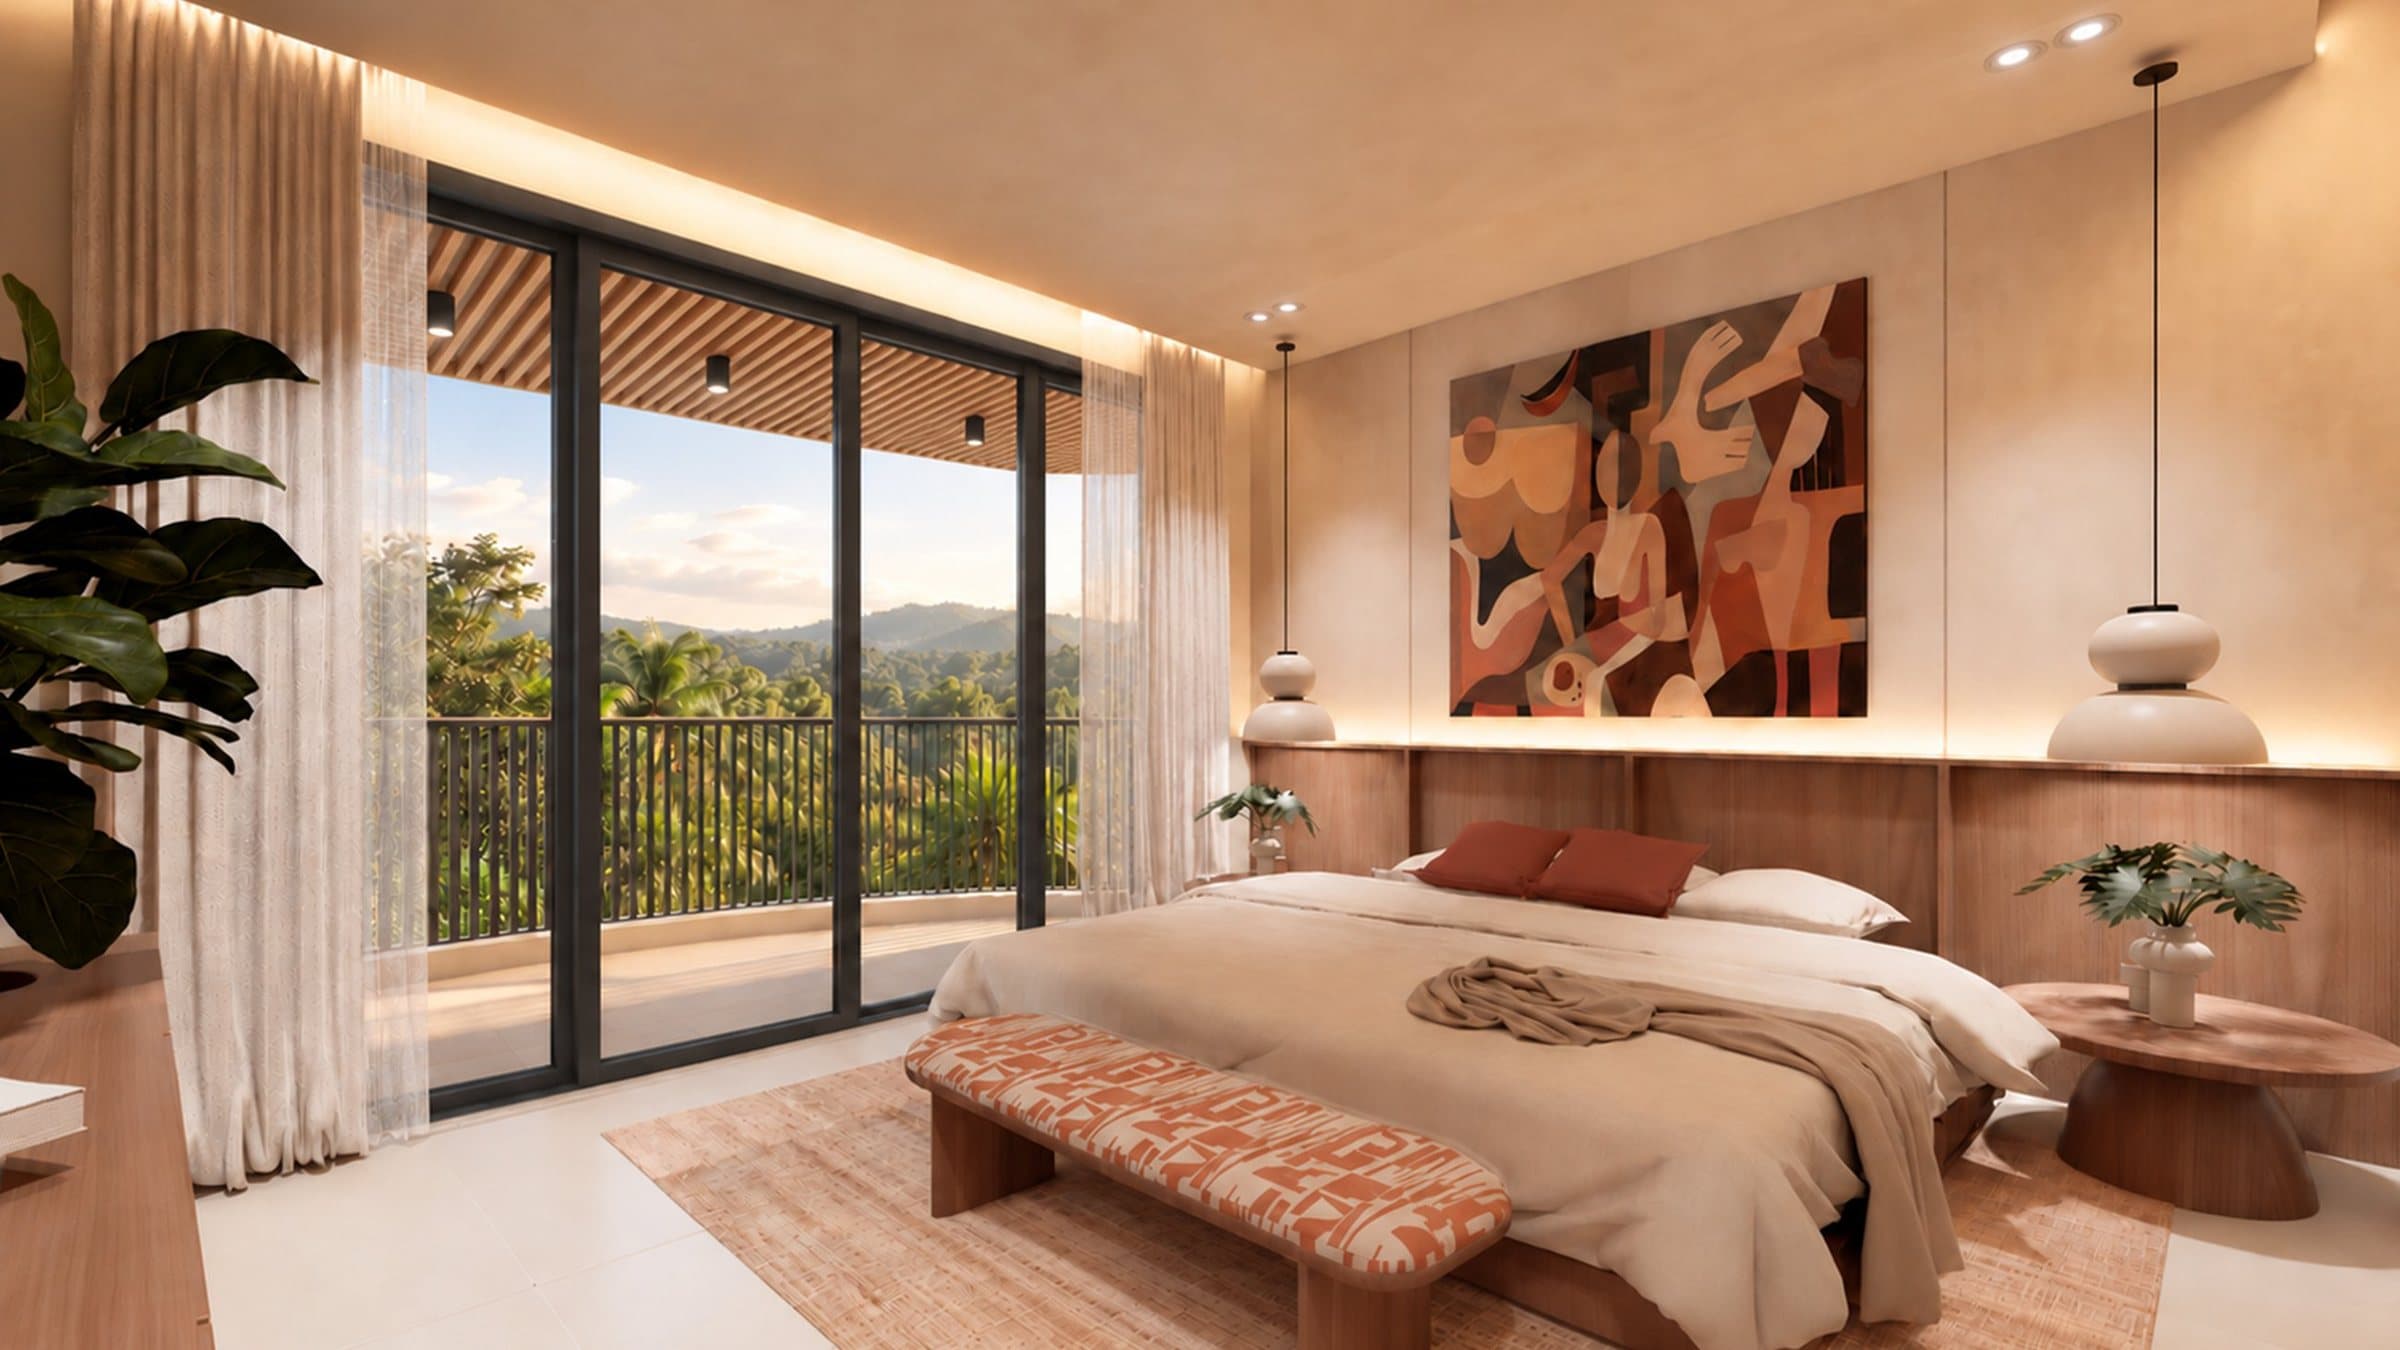
TheBedroom
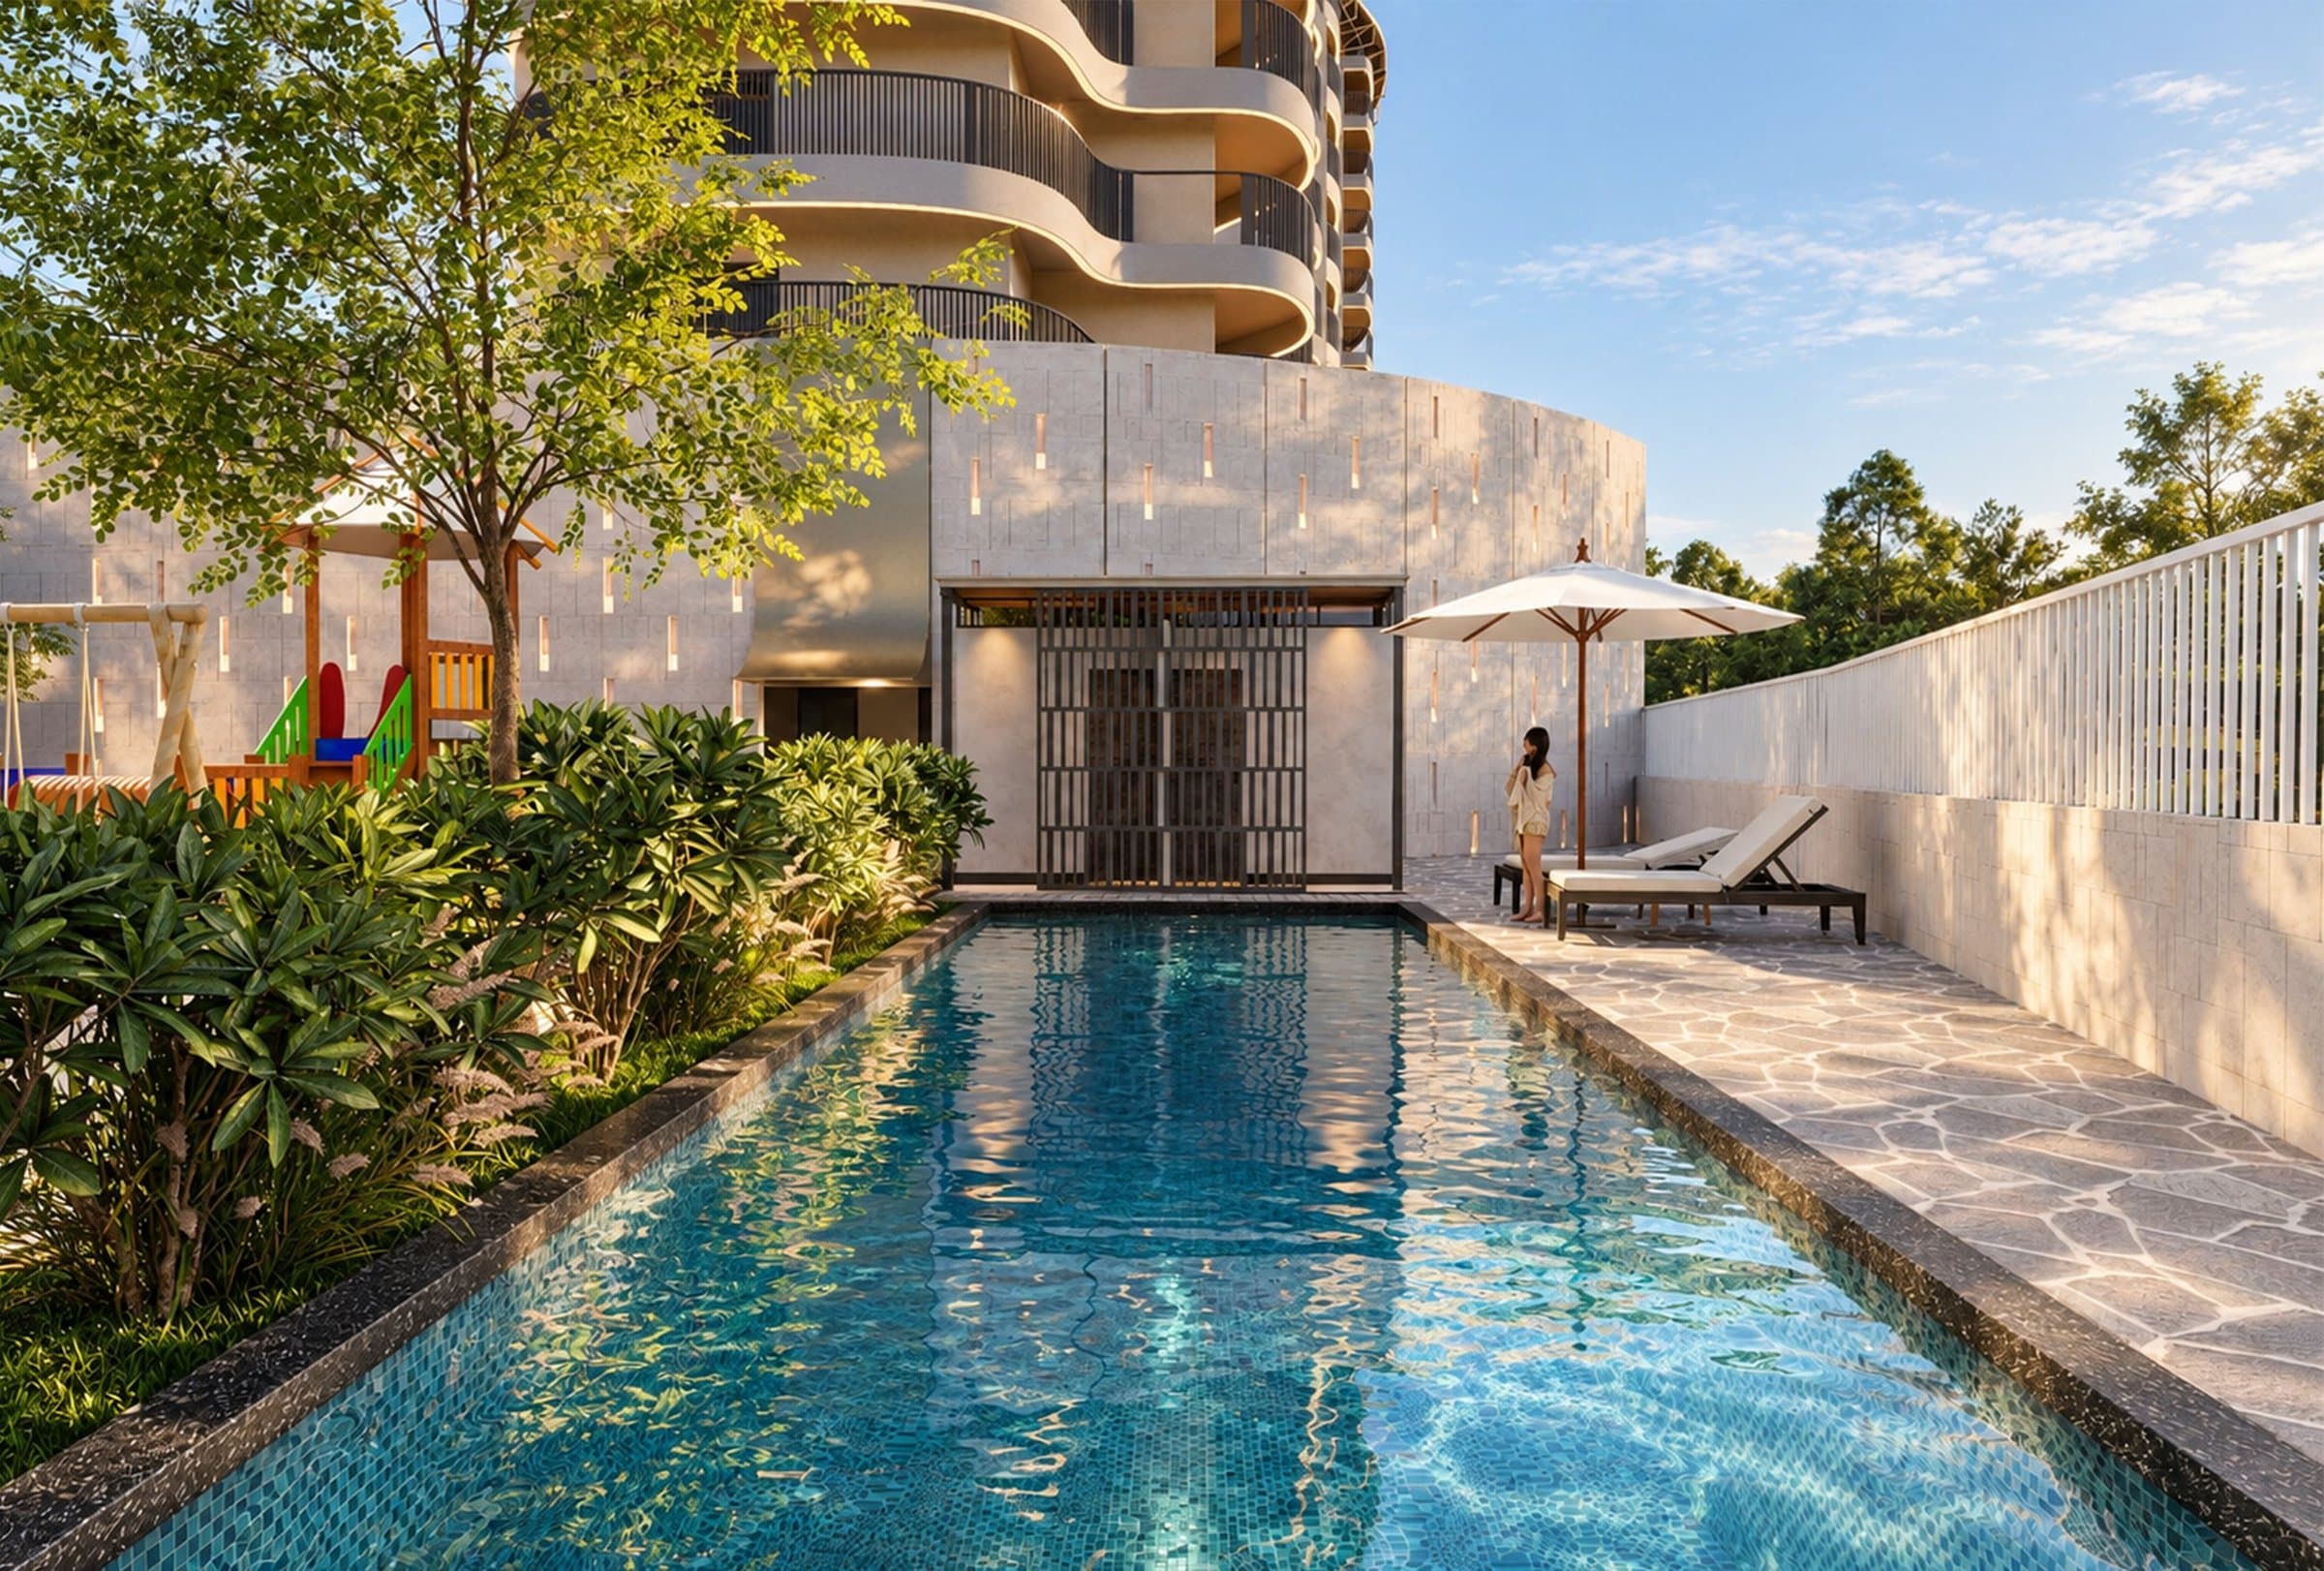
ThePool
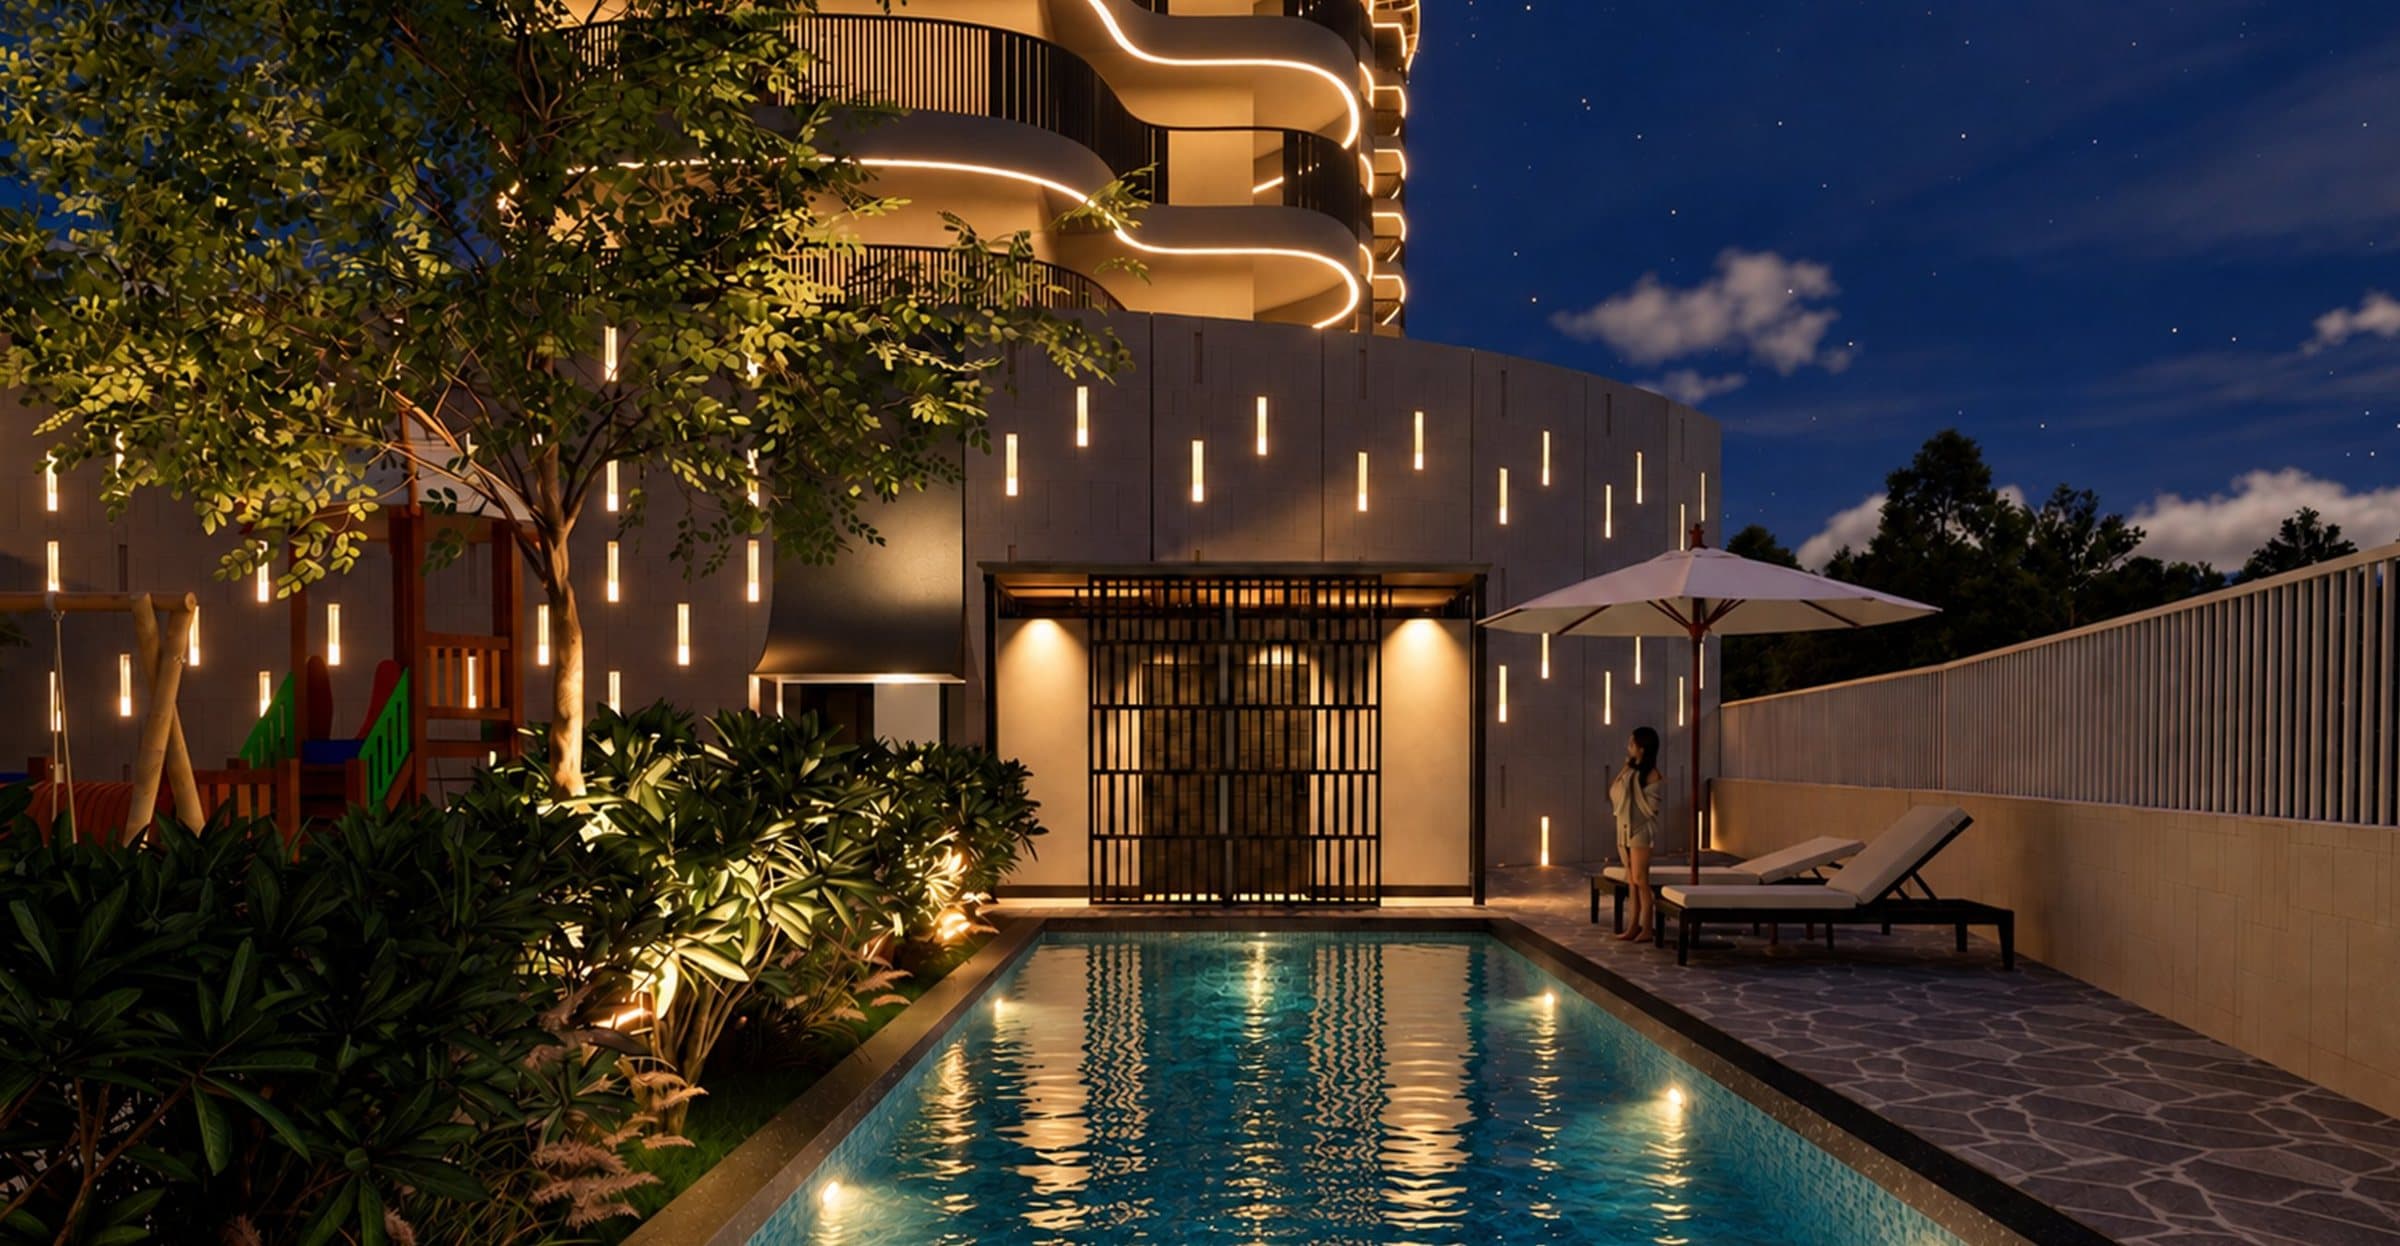
AfterDark
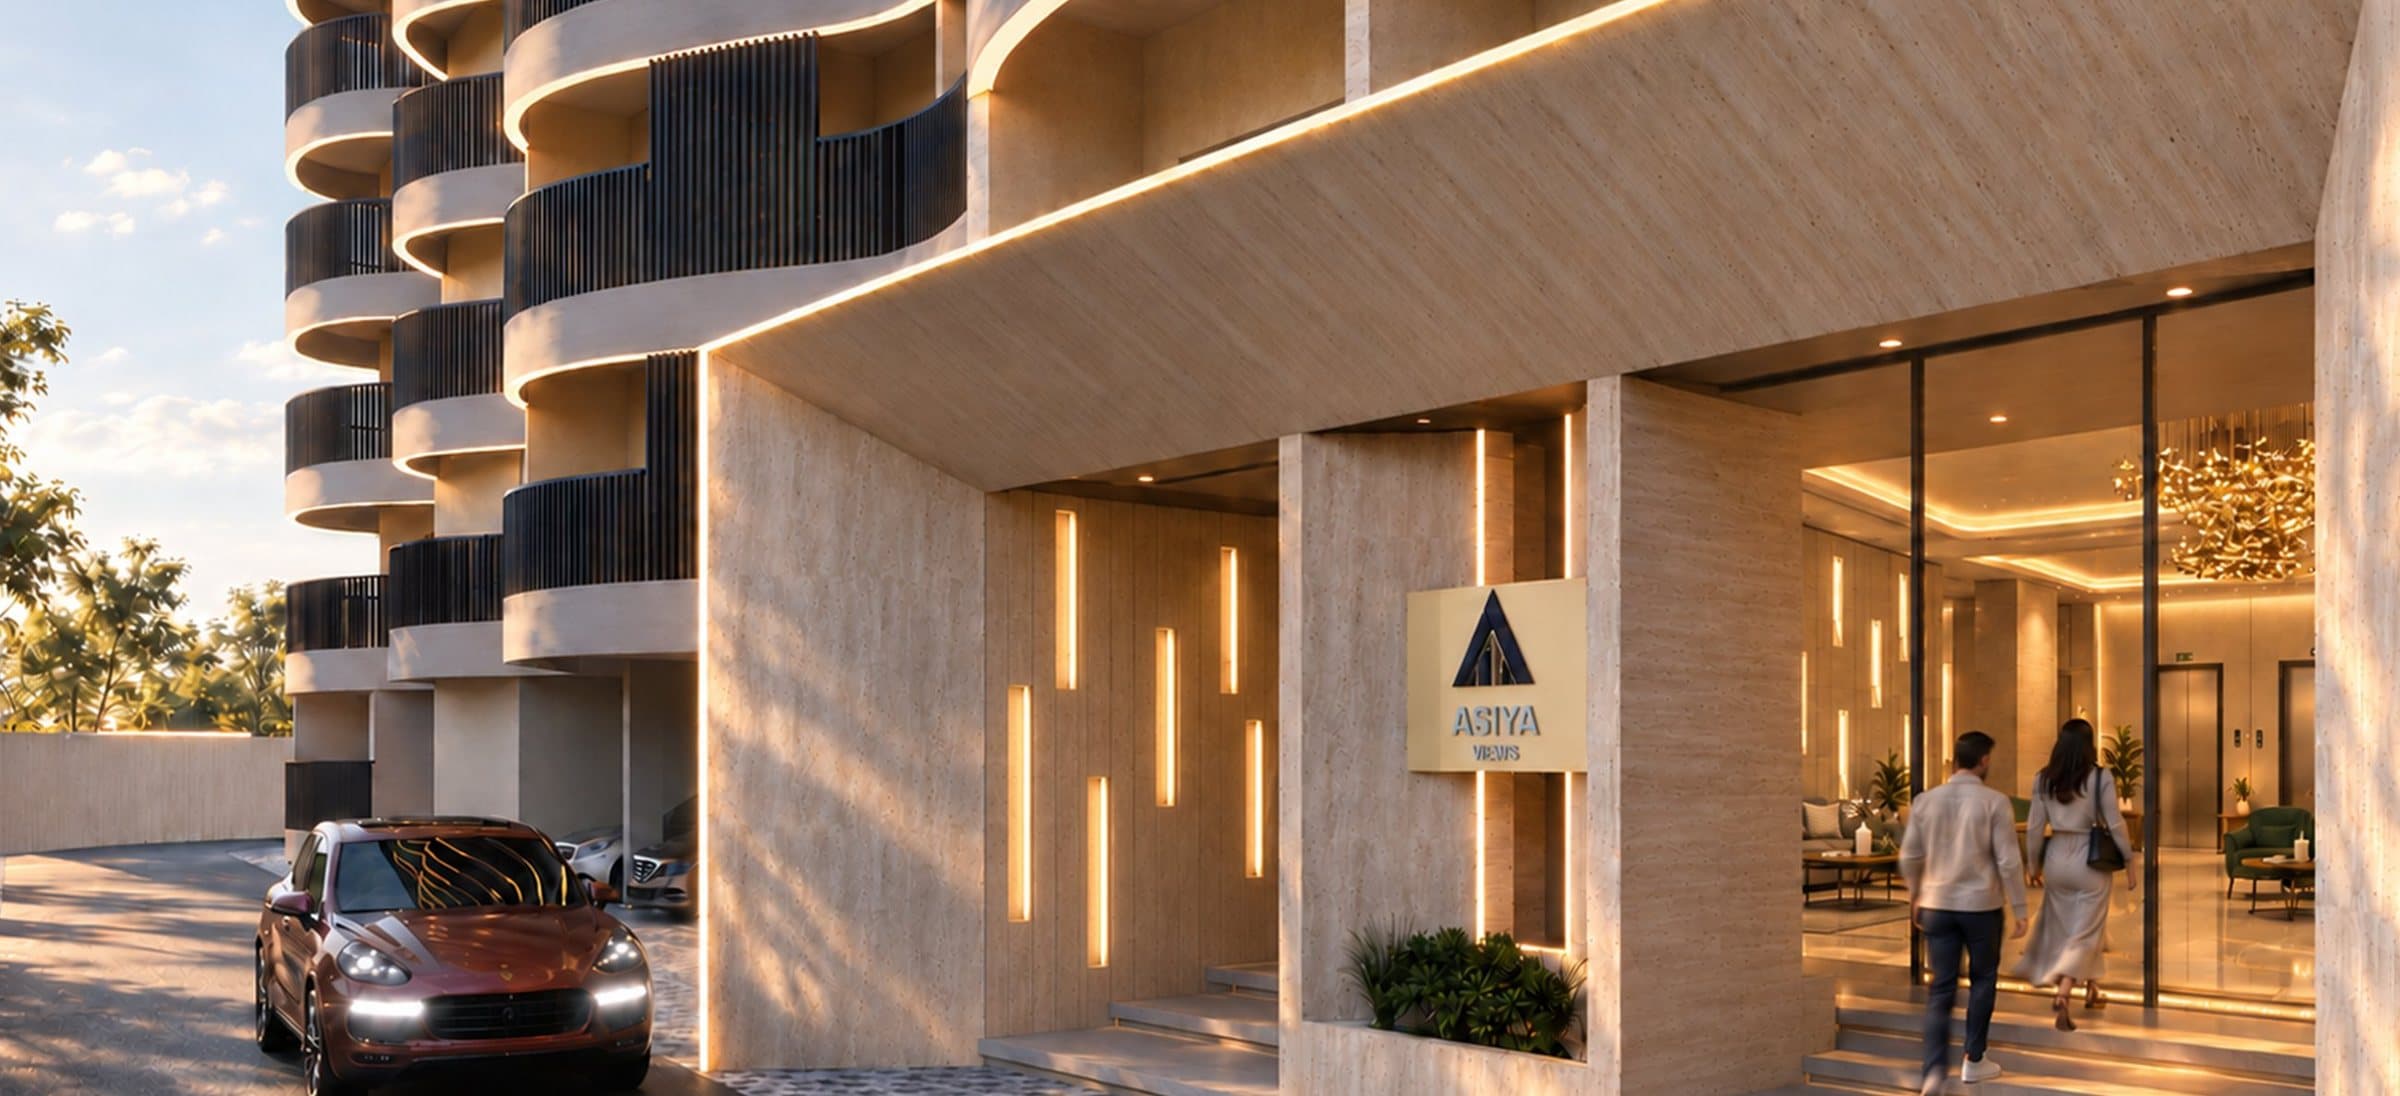
Where every homecoming begins.
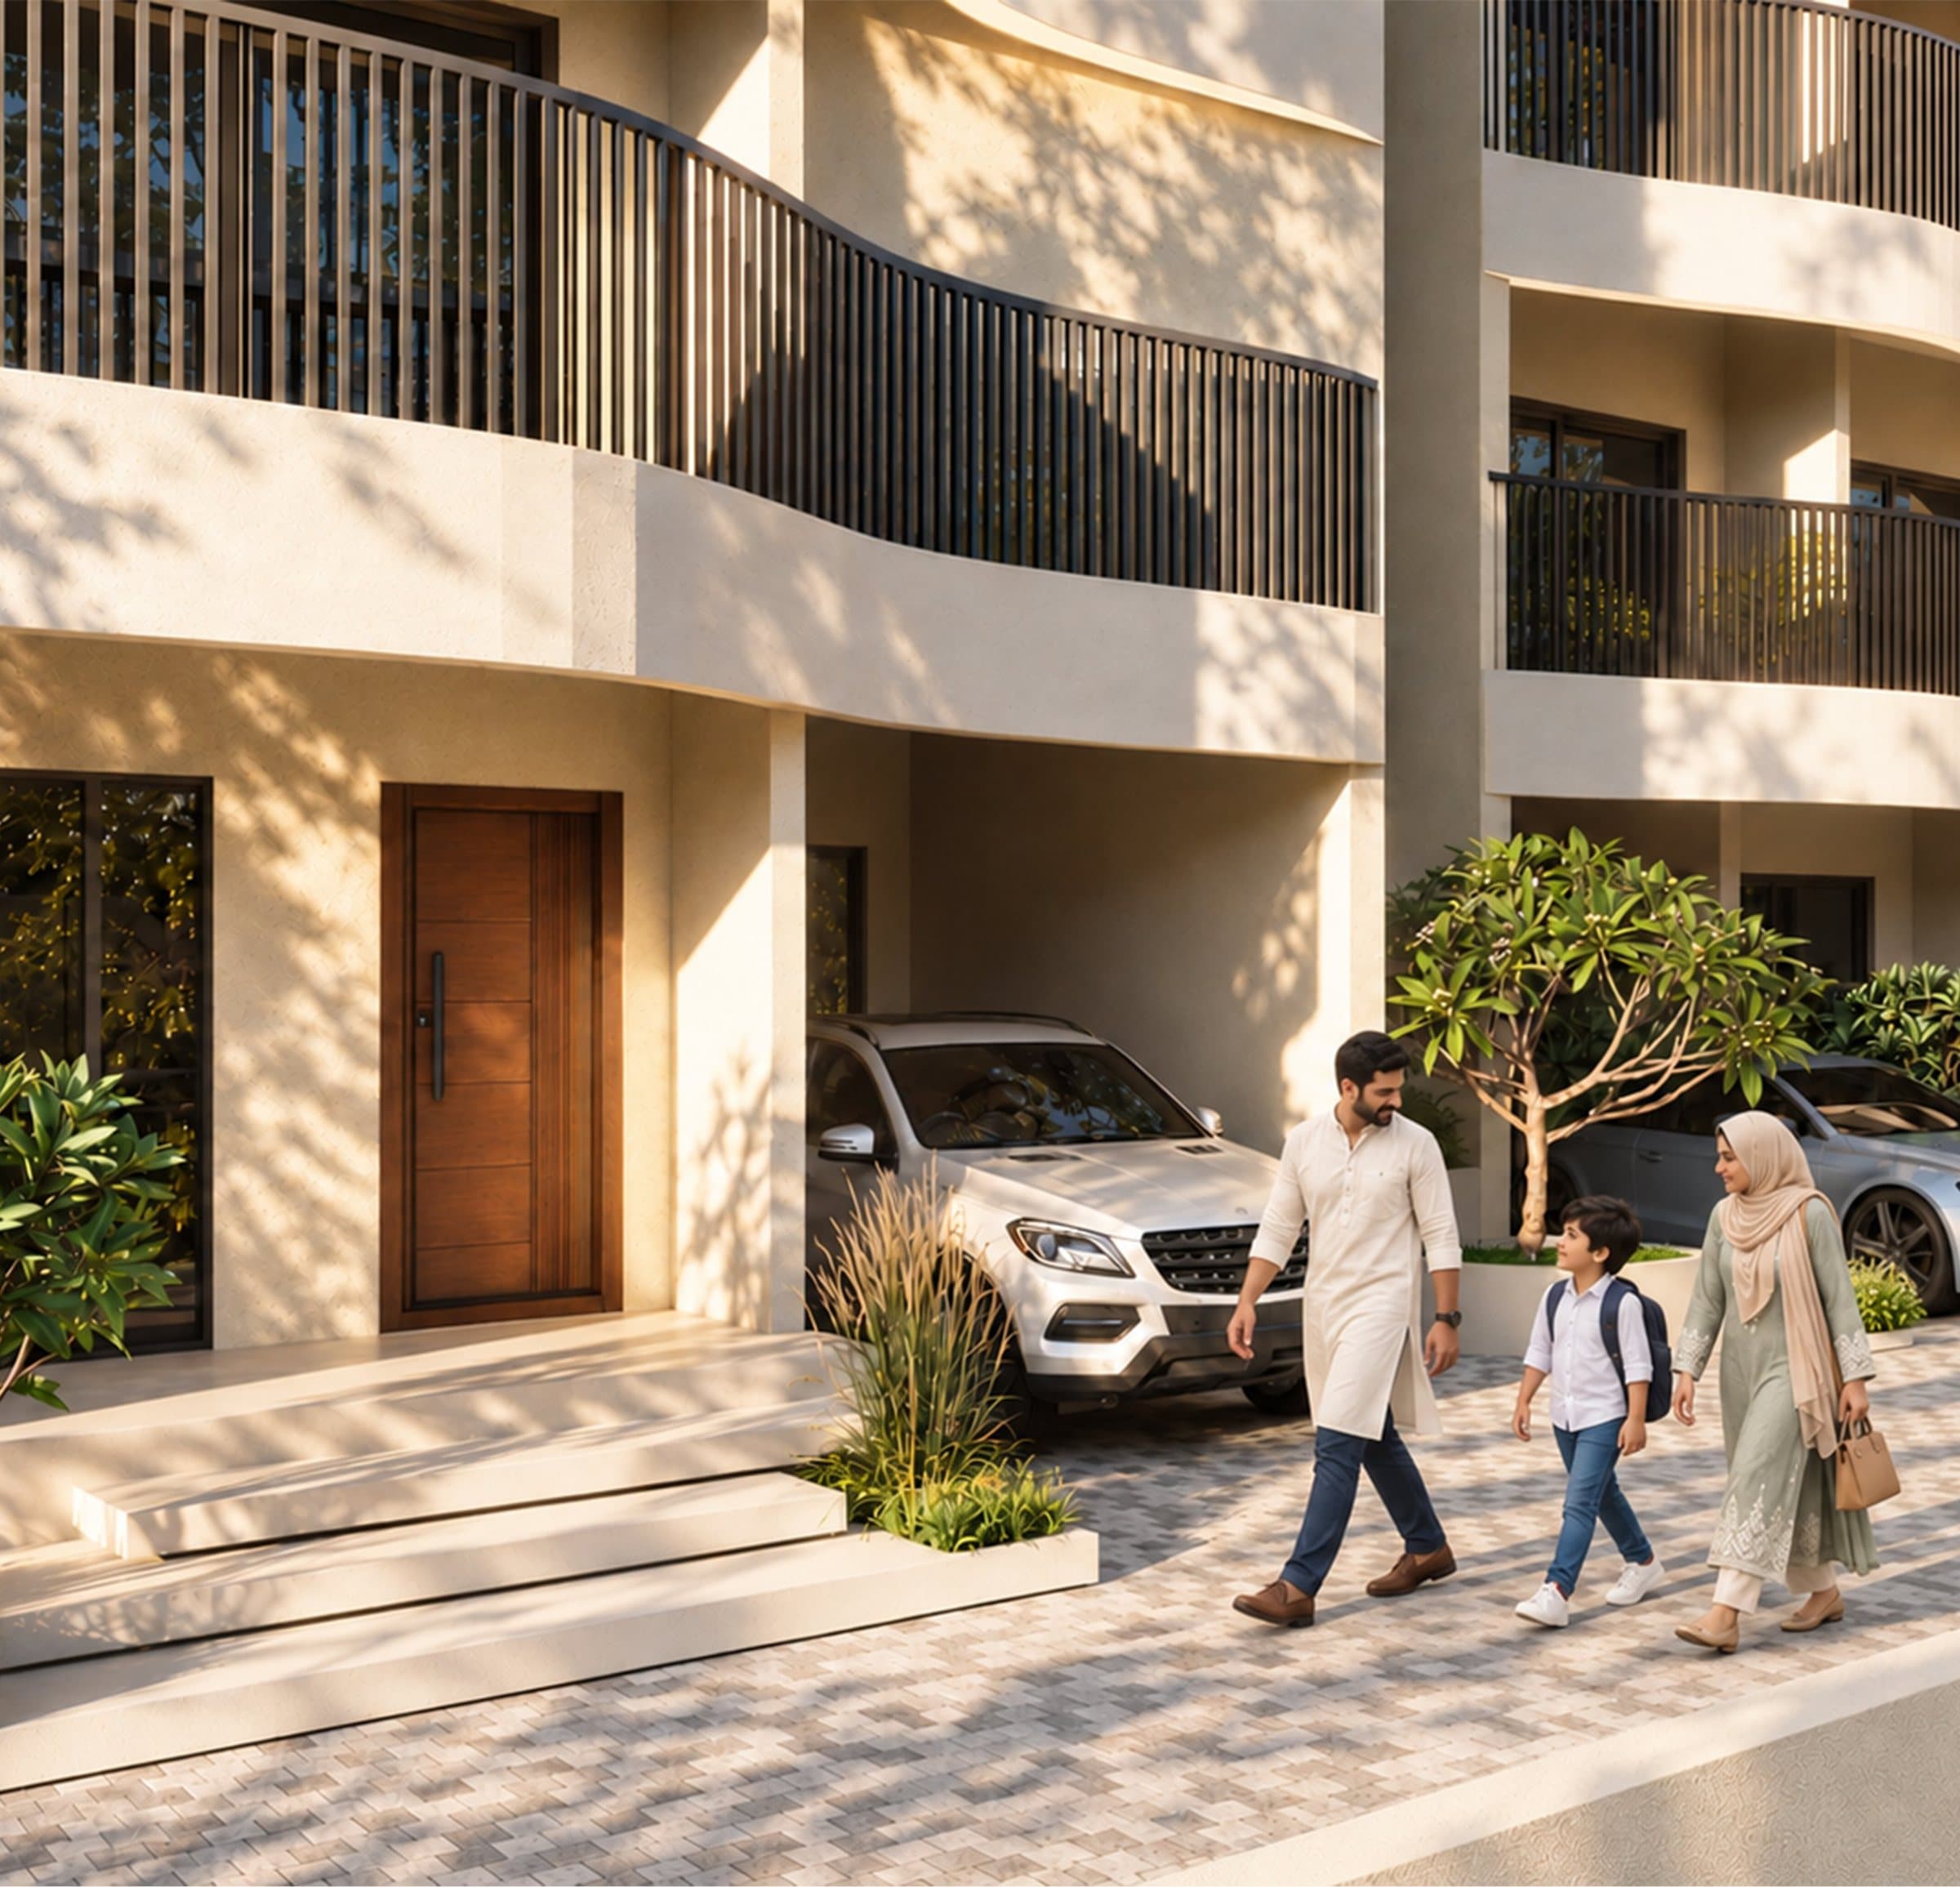
A covered drive-in drop-off, stone-clad walls traced with warm linear light, and a glass-fronted entrance.
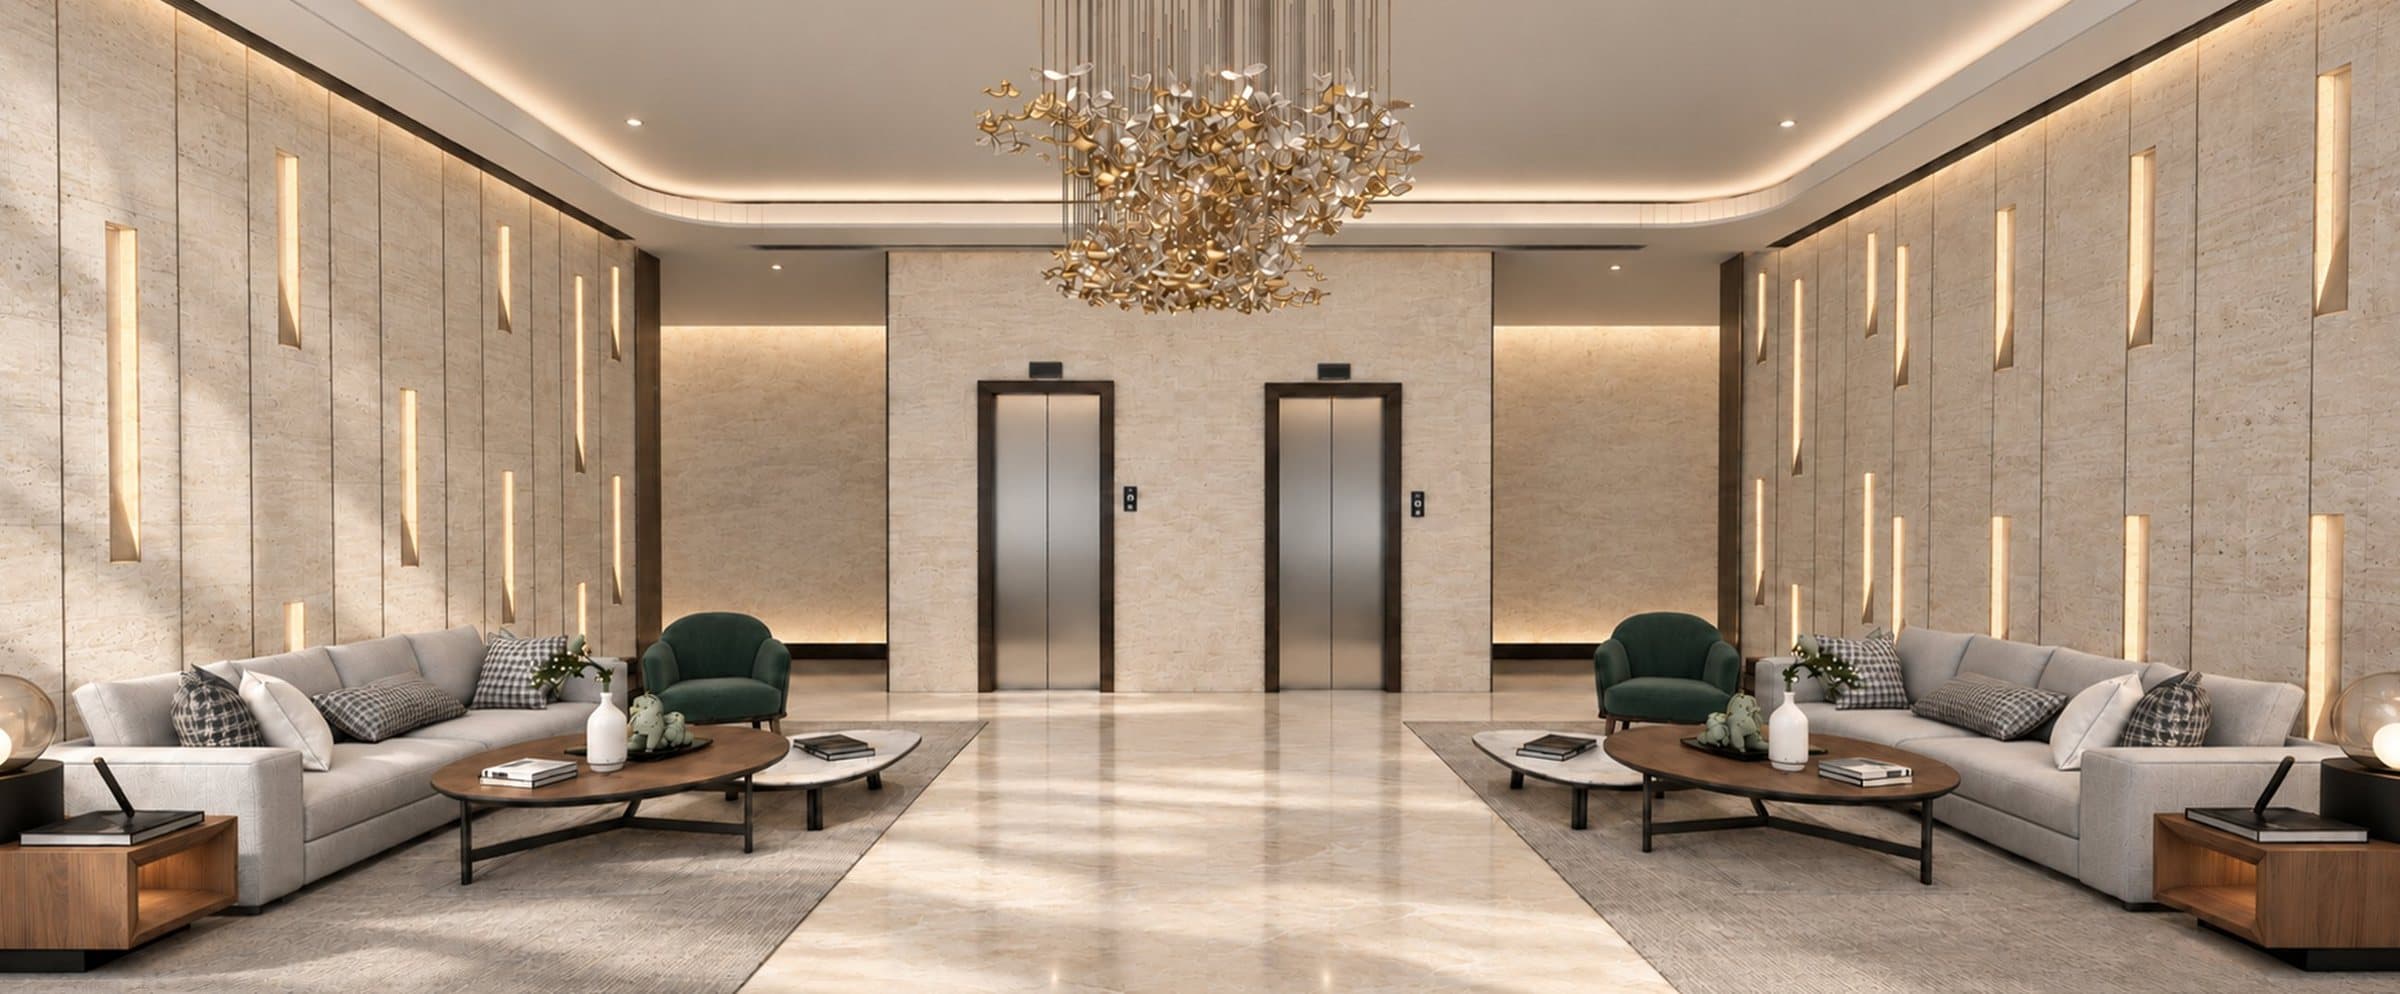
Hotel-style calm, the moment you step in.
Lounge seating, a sculptural chandelier and stone-lined walls washed in soft light.
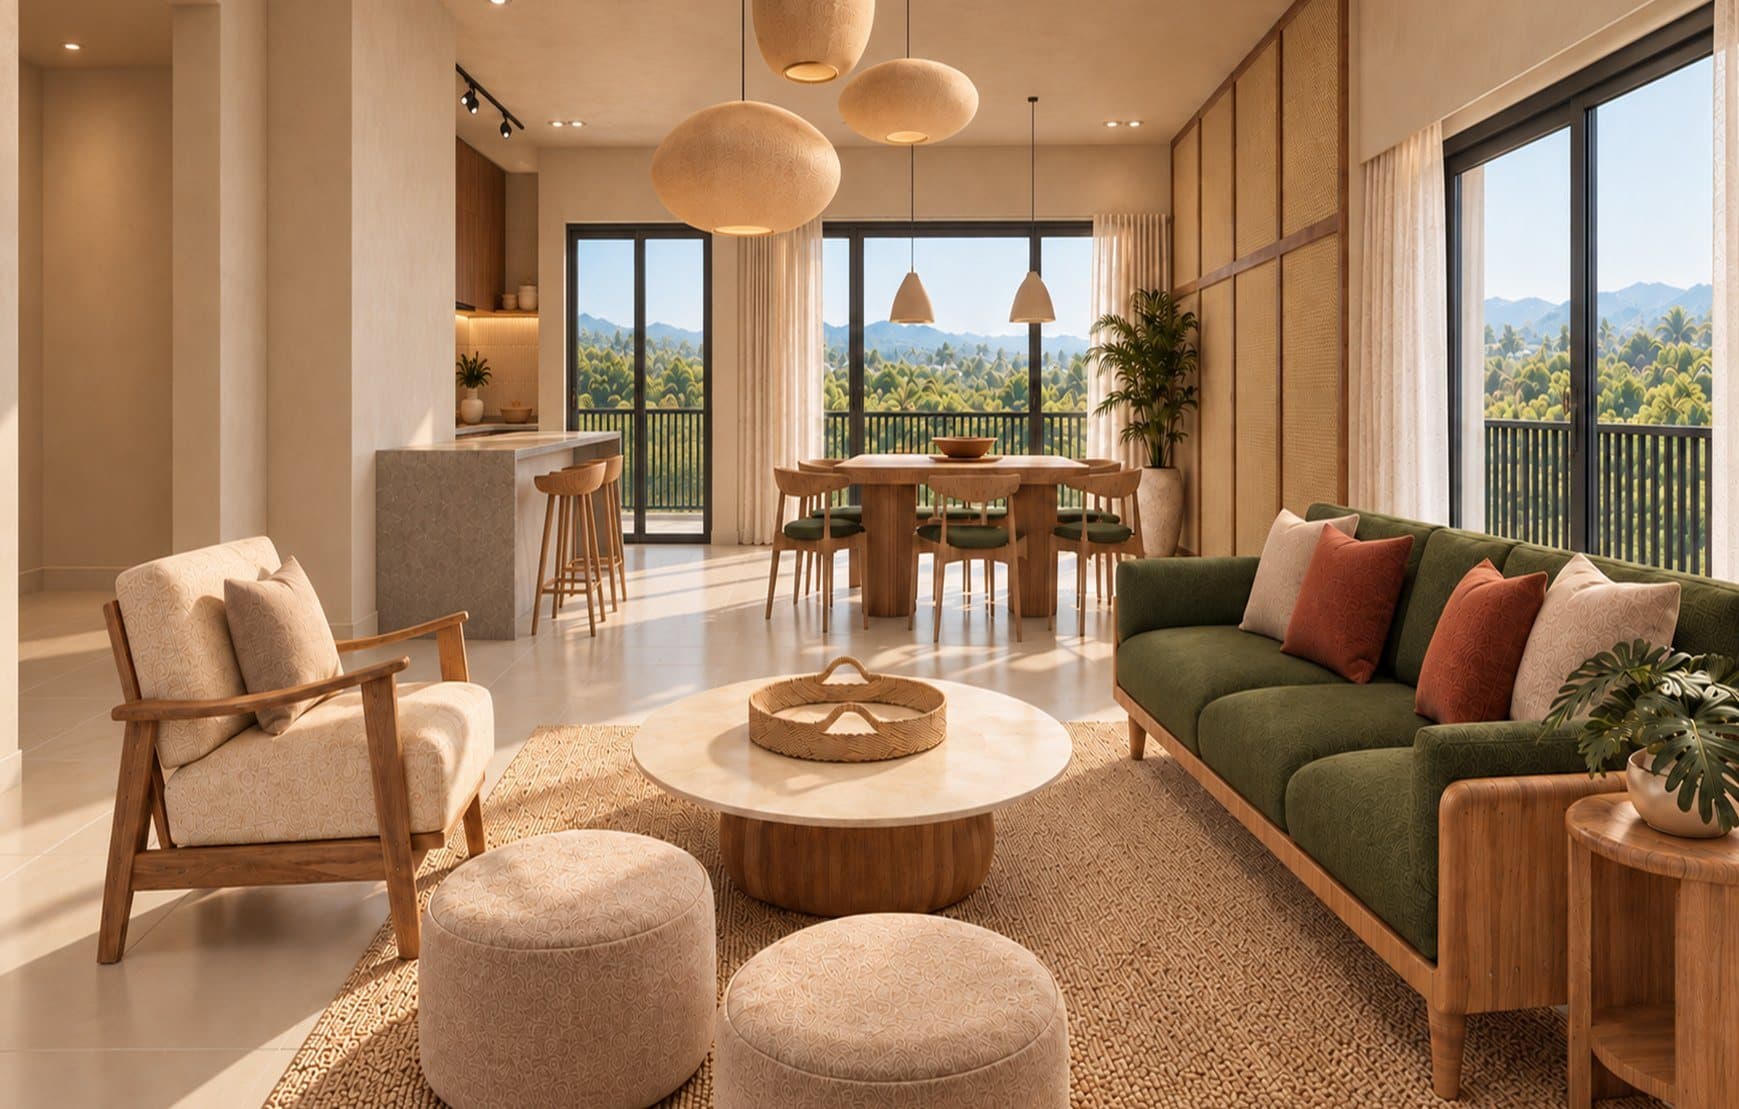
Light, air and a view of the hills.
Living spaces flow into dining and kitchen, with generous glazing onto the green outlook of Natekal.
Opening onto a private balcony.
Bedrooms open onto private balconies, bringing daylight and greenery into every room.
A private retreat, steps from your door.
A swimming pool framed by tropical planting and a sun deck, beside the clubhouse.
Evenings that glow.
Warm light from the clubhouse spills across the water as the day winds down.
04 / The address
Natekal. A New Address for Elevated Living.
One of the most promising residential destinations along the Deralakatte–Natekal corridor, close to leading hospitals and colleges, yet wrapped in lush greenery and a tranquil atmosphere.
The corridor
Mangaluru
City centre
Deralakatte
Medical & educational hub
Natekal
Asiya Views
Schematic, not to scale
Healthcare
Leading hospitals, medical colleges and healthcare facilities of Deralakatte.
Education
Schools, colleges and academic institutions along the corridor.
Everyday
Local markets, retail, places of worship and daily services within easy reach.
The City
Convenient access to Mangaluru and the surrounding areas.
05 / Leisure
A Private Retreat, Steps from Your Door.
Nine amenities gathered at one end of the site and on the terrace, so everyday life has room to play, train and celebrate.
- 0138'0" × 16'3"
Swimming Pool & Sun Deck
Framed by tropical planting, with loungers on the deck.
Clubhouse & grounds - 0250'9" × 14'6"
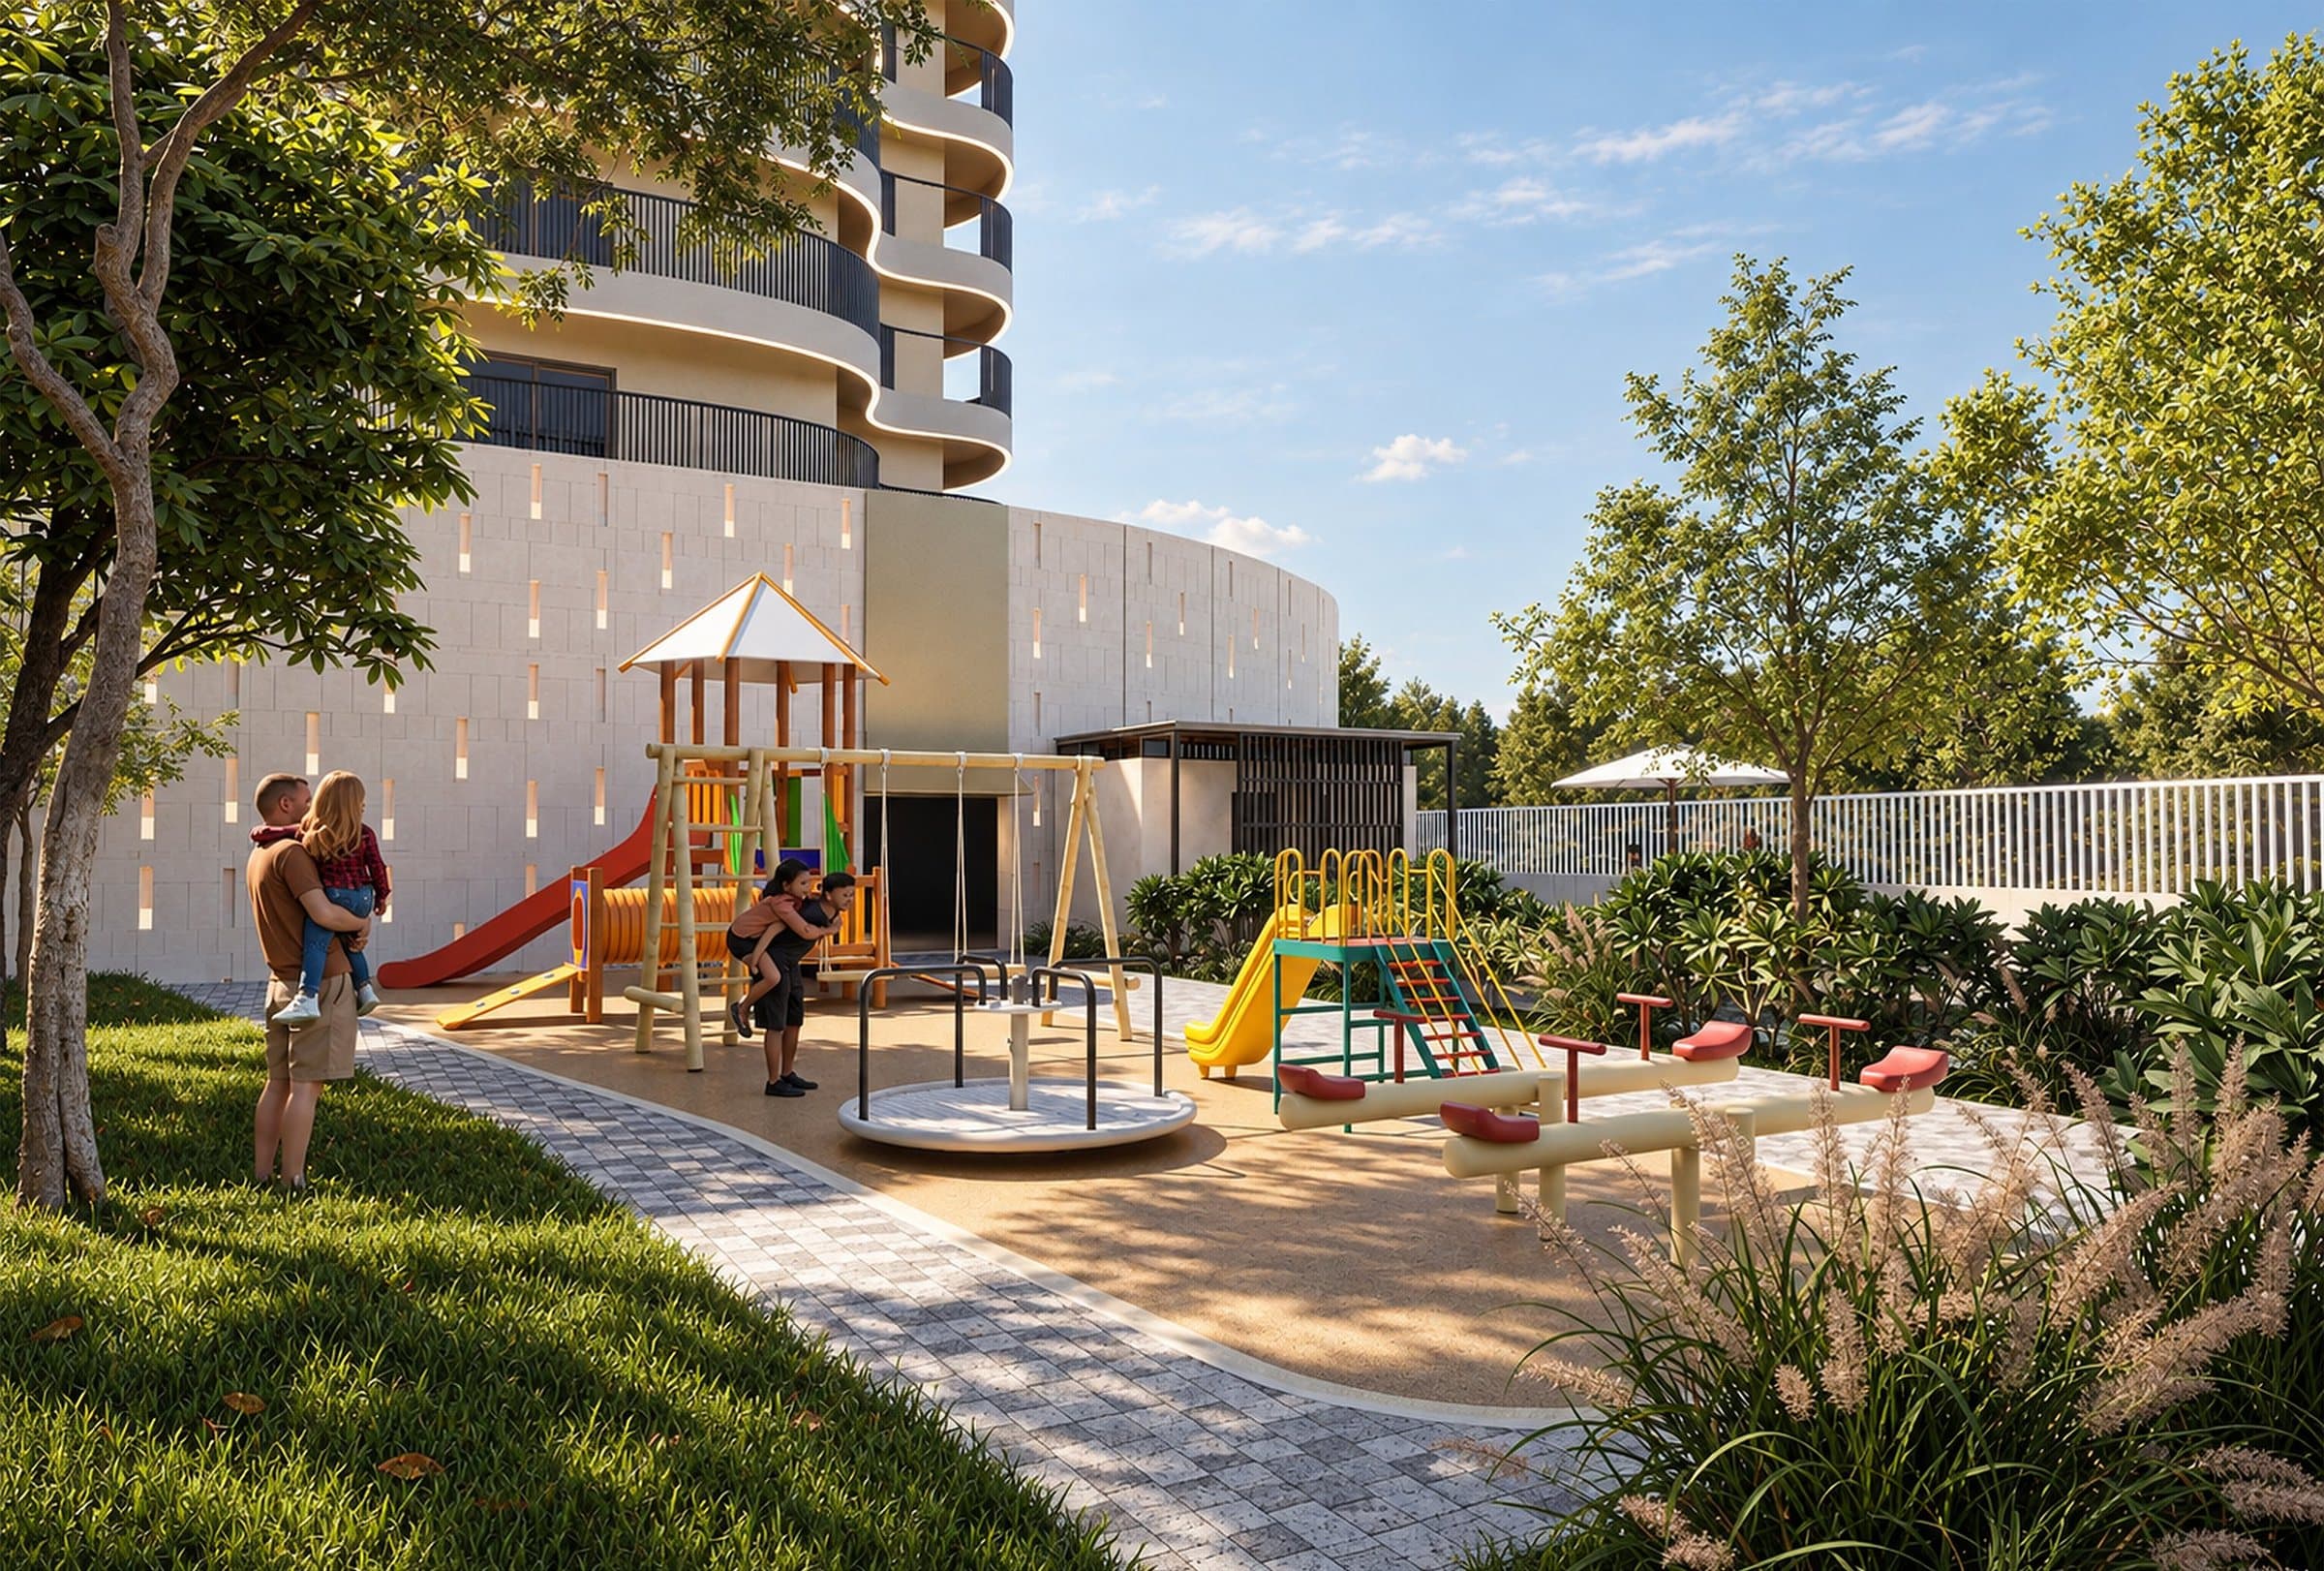
Children's Park
Slides, swings and a merry-go-round beside the lawns.
Clubhouse & grounds - 0331'3" × 17'6"
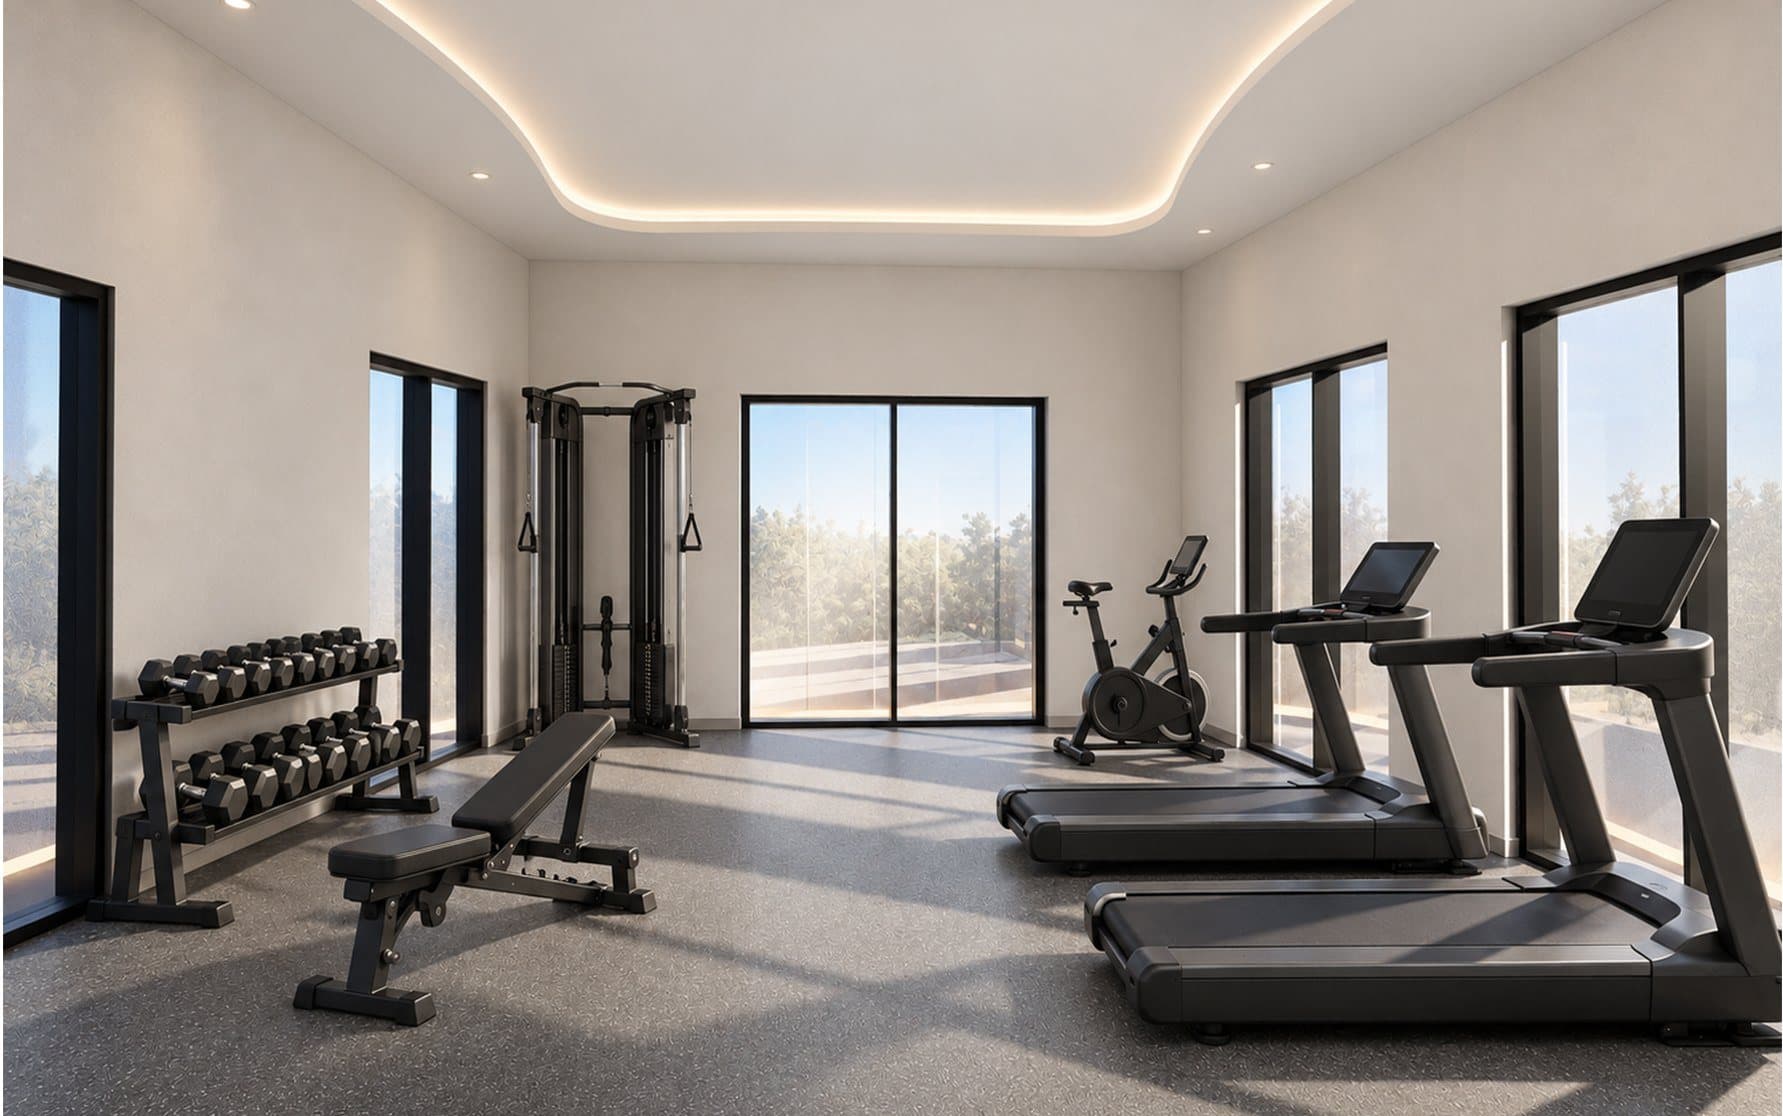
Gymnasium
Cardio and strength equipment, looking out over the greenery.
 Clubhouse & grounds
- 0413'0" × 12'9"
Lounge
A quiet room in the clubhouse to sit, read or meet.
LClubhouse & grounds - 05
Indoor Games Room
For rainy afternoons and friendly rivalries.
IClubhouse & grounds - 0619'6" × 13'6"
BBQ Grill Station
Evenings outdoors with family and neighbours.
BClubhouse & grounds - 0775'3" × 20'3"
Activity Lawn
Open green for play and gatherings.
Clubhouse & grounds - 0847' × 21'
Terrace Party Hall
Celebrations high above Natekal.
TTerrace level - 0938' × 21'
Terrace Dining Hall
Long tables for family occasions.
TTerrace level
Play & wellness
Room to Run. Room to Train.
A dedicated children's park sits beside the landscaped lawns, while the gymnasium, with cardio and strength equipment, looks out over the greenery.
Children's Park
Gymnasium
Children's Park50'9" × 14'6"
Gymnasium31'3" × 17'6"
Activity Lawn75'3" × 20'3"
Natekal · Mangaluru
Come Home toAsiya Views
Natekal is more than a location. It is where your next chapter begins.
The people behind Asiya Views
 DeveloperAsiya Builders & Developers
 ArchitectureAdan Studio Architecture
 Structural consultantsEnstructura Consultants
Enquire
Come and See the View.
Book a site visit or ask for prices and floor plans. The team will get back to you on WhatsApp.