
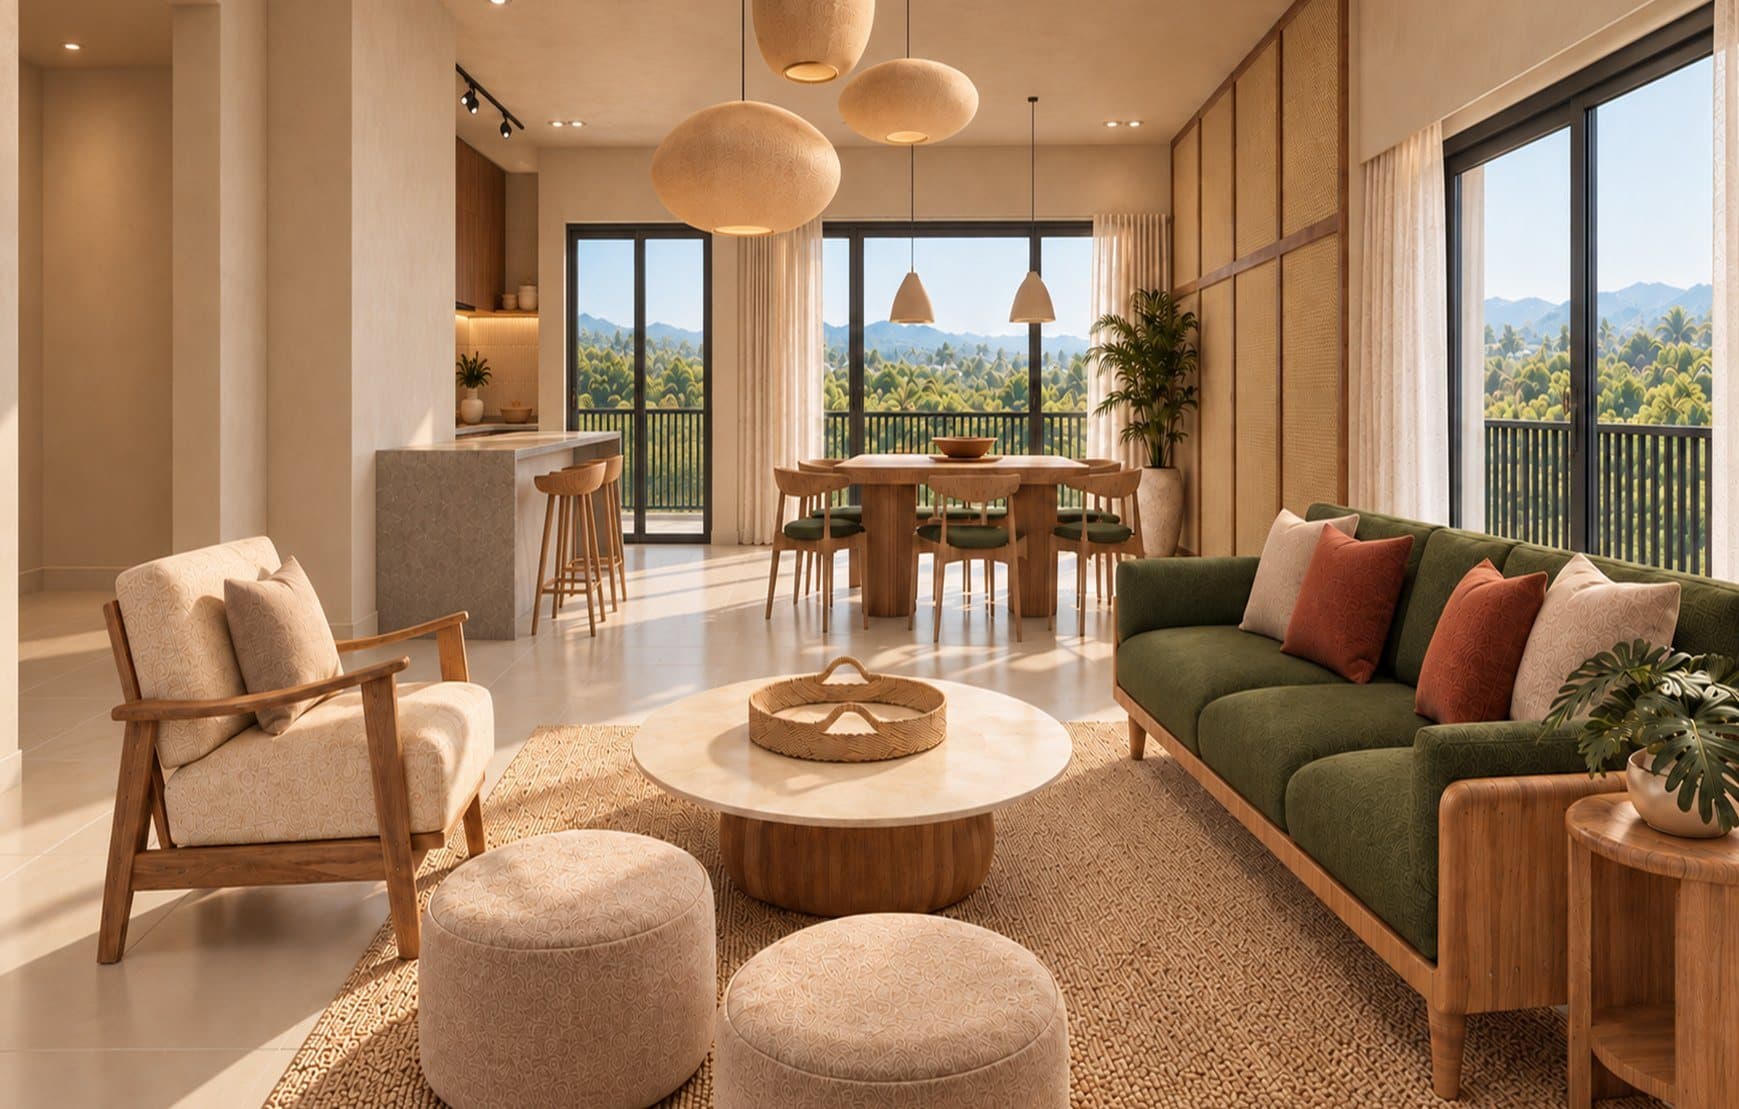
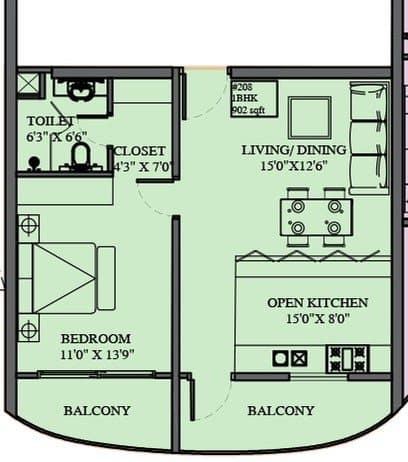
9 homes · 902 – 959 sq ft
The Everyday Home
2 BHK1,419 – 1,717 sq ftGround floor to the terrace floor
The heart of Asiya Views, on every residential level.
01 / 05
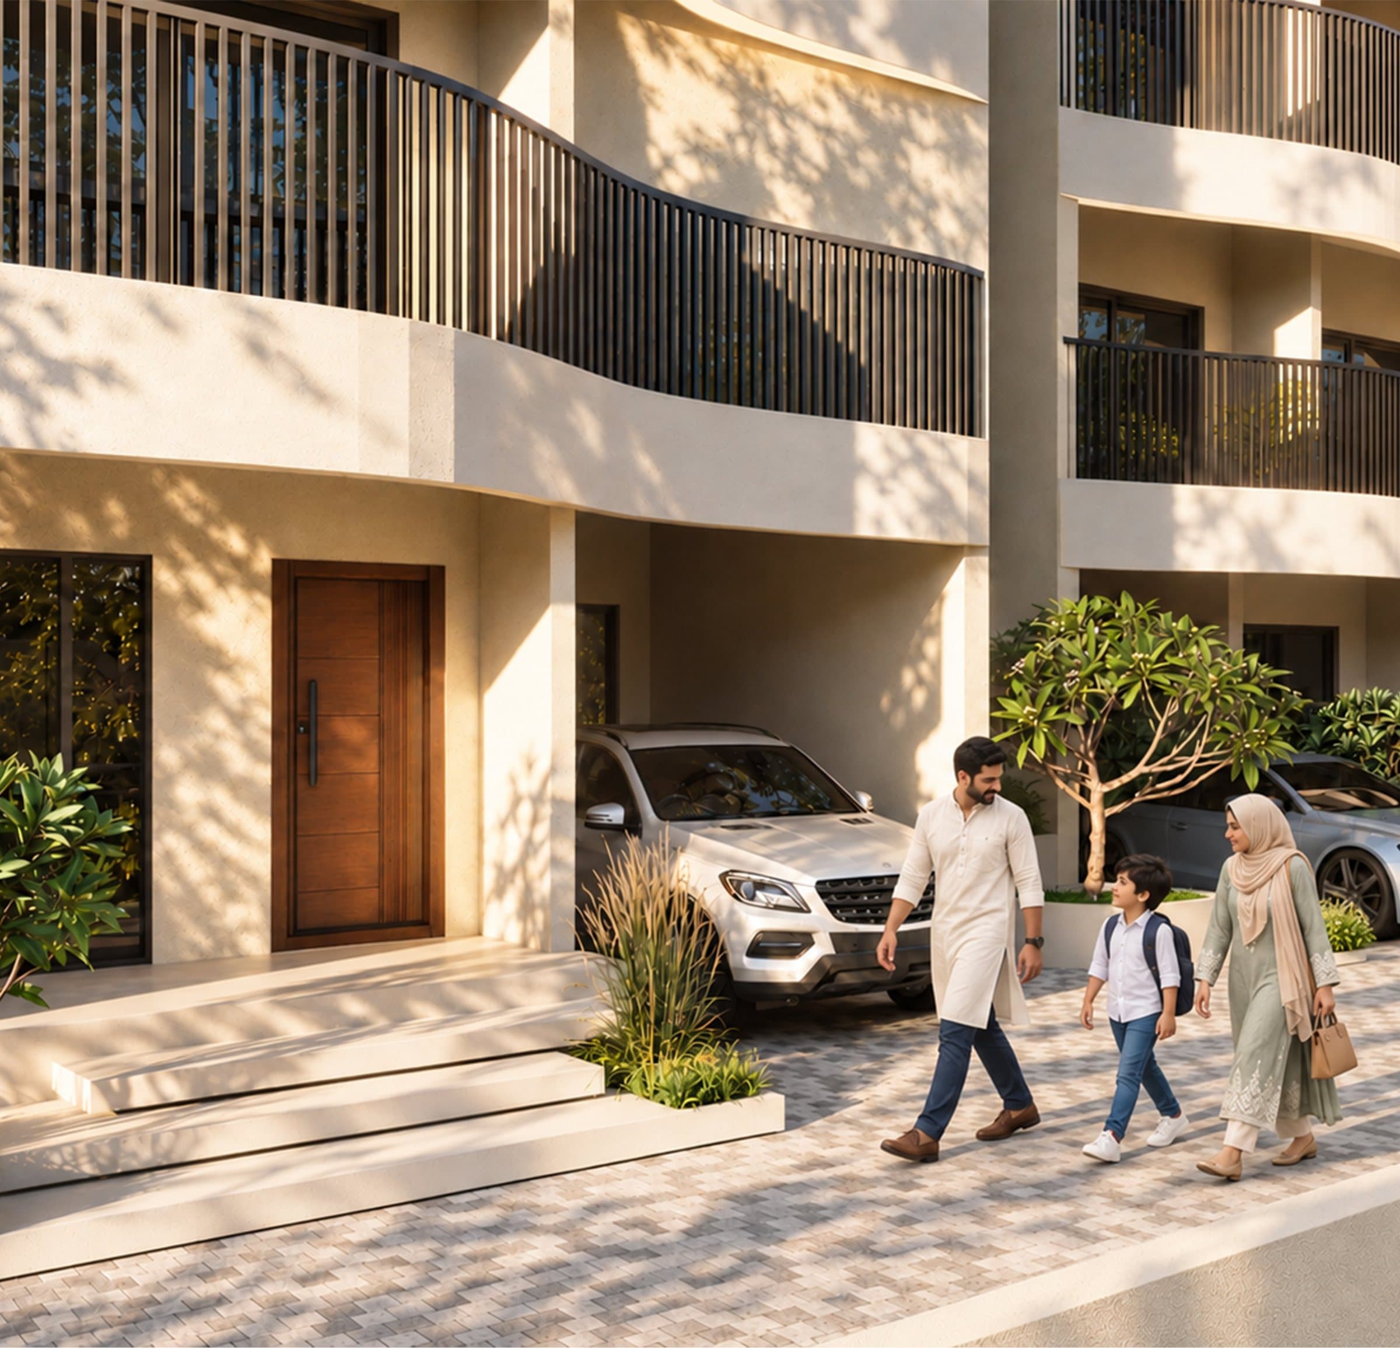
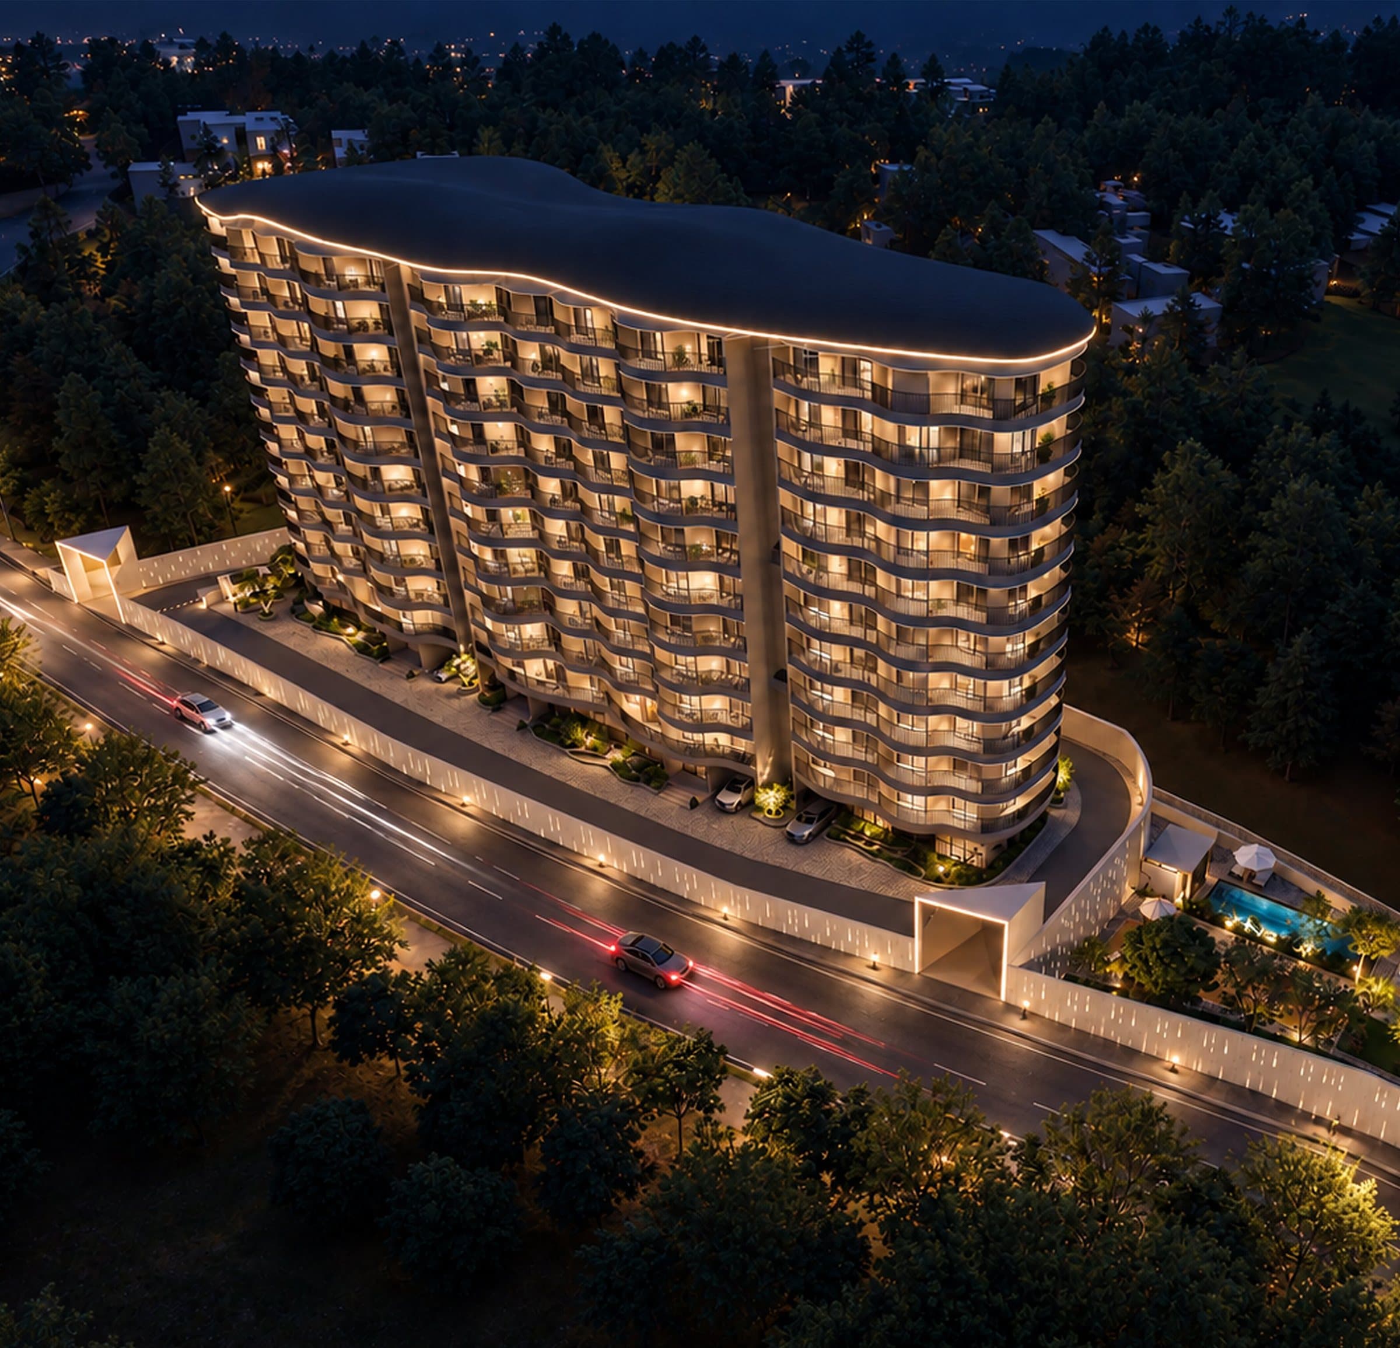
Pictures are artist's impressions and interiors are indicative.
Overview
The most chosen home at Asiya Views, found on every residential level. Two bedrooms, a generous living and dining space, and balconies along the wave-shaped façade.
- Two bedrooms
- Living and dining with balcony
- Balconies along the wave façade
- On every residential level
Plans
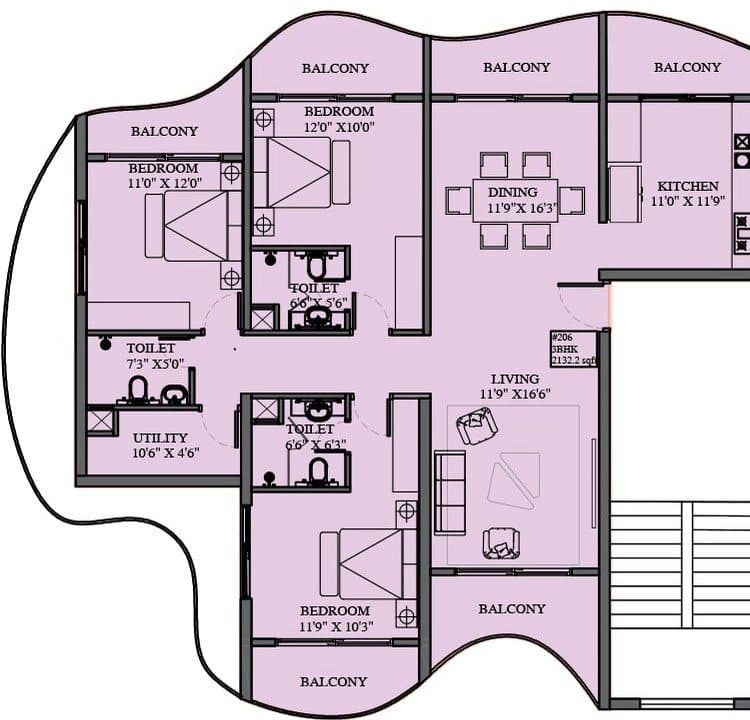
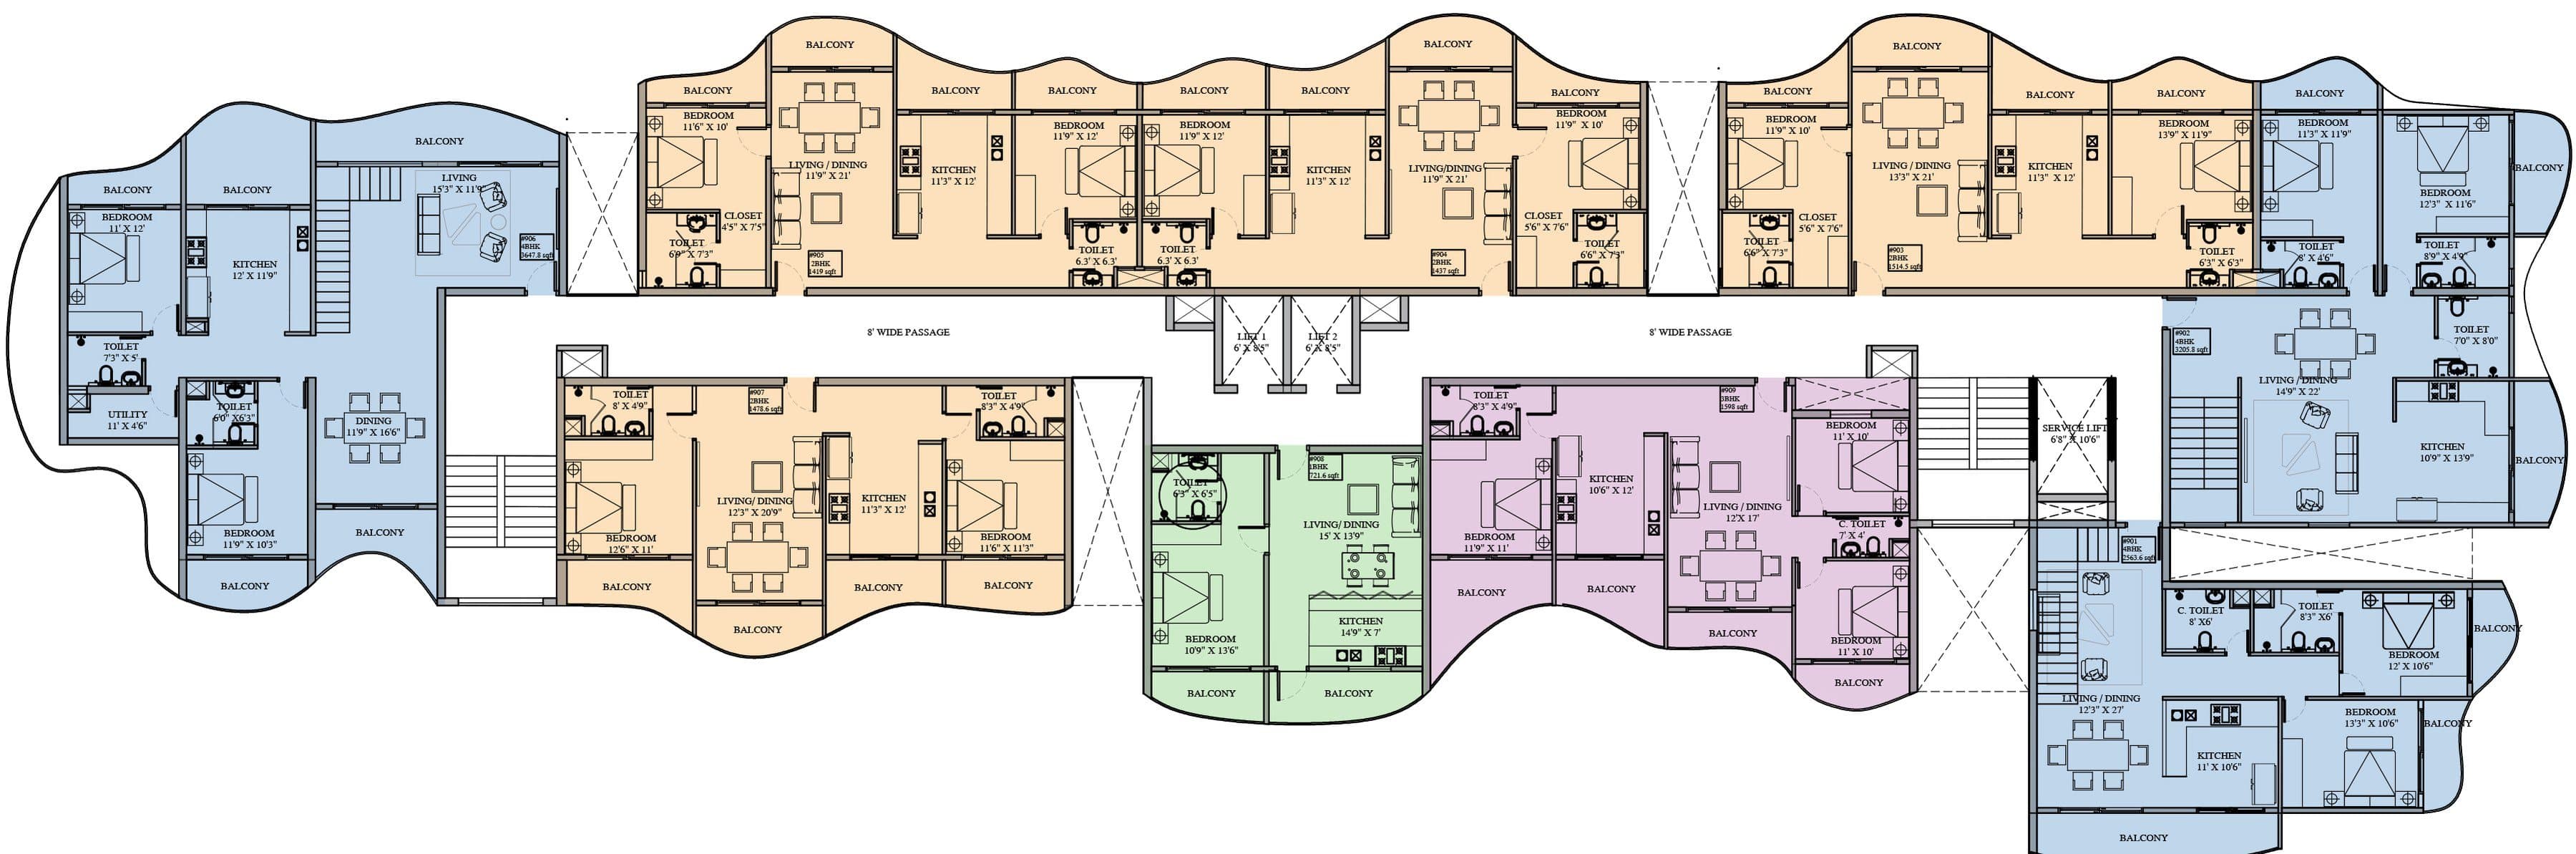
Floor Plans
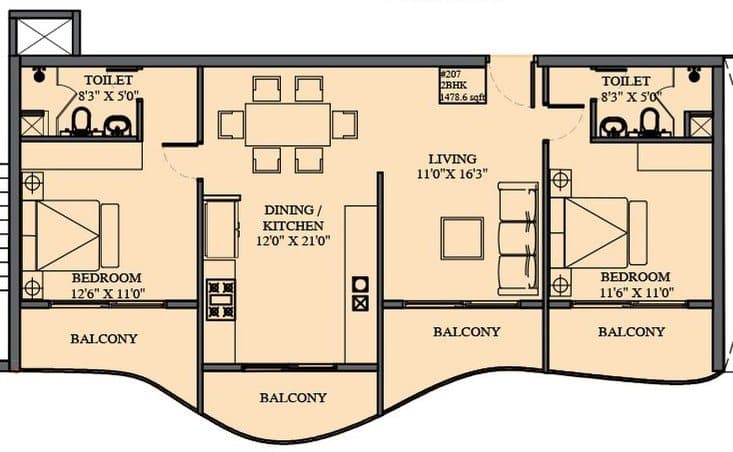
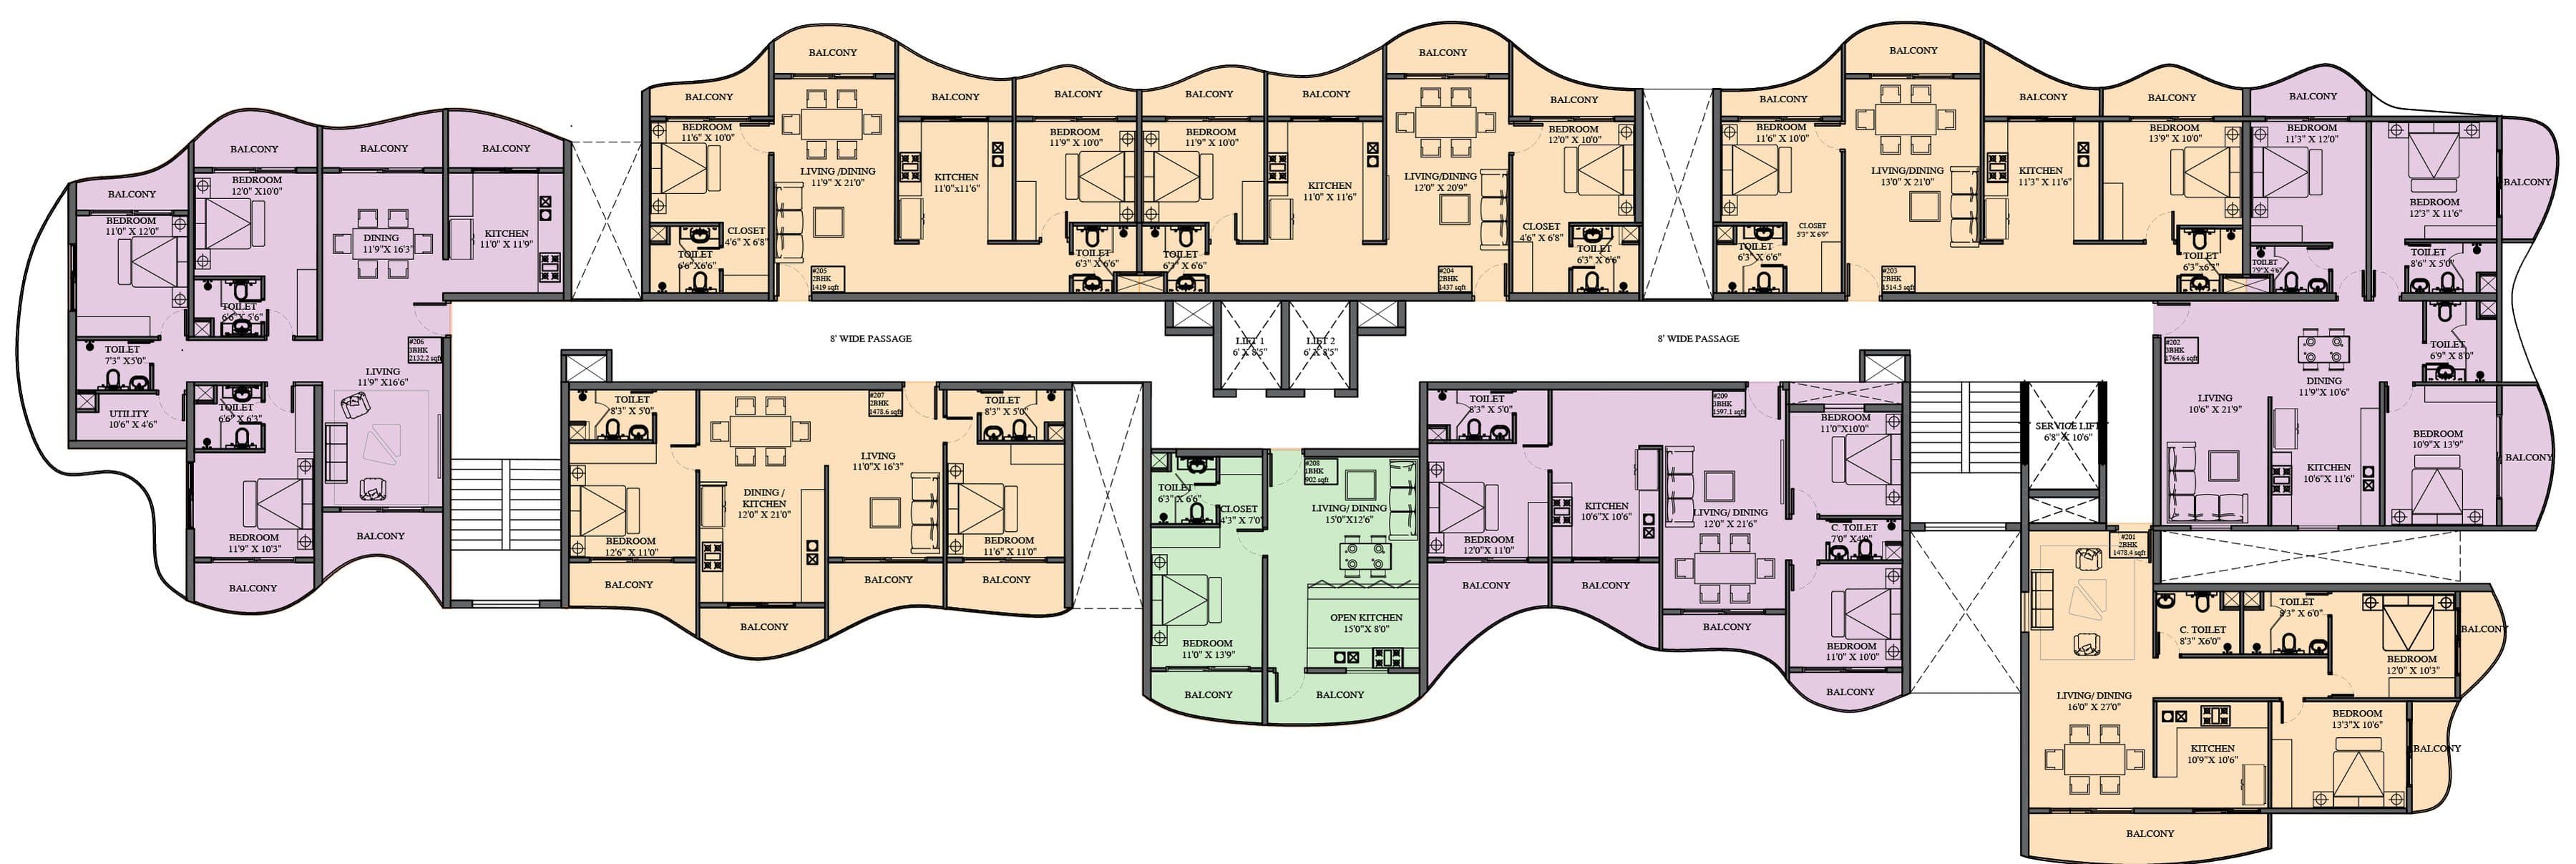
Furniture shown is indicative. Tap a plan to zoom, or open it full screen.
Units
Every The Everyday Home
45 homes · super built-up areas in sq ft
V5
Ground Floor
1,716.62
101
First Floor
1,478.41
105
First Floor
1,458.00
201×7
Typical Floor (Floors 2 to 8)
1,478.41
203×7
Typical Floor (Floors 2 to 8)
1,514.50
204×7
Typical Floor (Floors 2 to 8)
1,437.00
205×7
Typical Floor (Floors 2 to 8)
1,419.00
207×7
Typical Floor (Floors 2 to 8)
1,478.62
903
Ninth Floor
1,514.50
904
Ninth Floor
1,437.00
905
Ninth Floor
1,419.00
907
Ninth Floor
1,478.60
1001
Terrace Floor
1,514.50
1002
Terrace Floor
1,437.00
1003
Terrace Floor
1,419.00
Shared by every home
- Swimming Pool & Sun Deck
- Children's Park
- Gymnasium
- Lounge
- Indoor Games Room
- BBQ Grill Station
- Activity Lawn
- Terrace Party Hall
- Terrace Dining Hall
Other Homes
Every home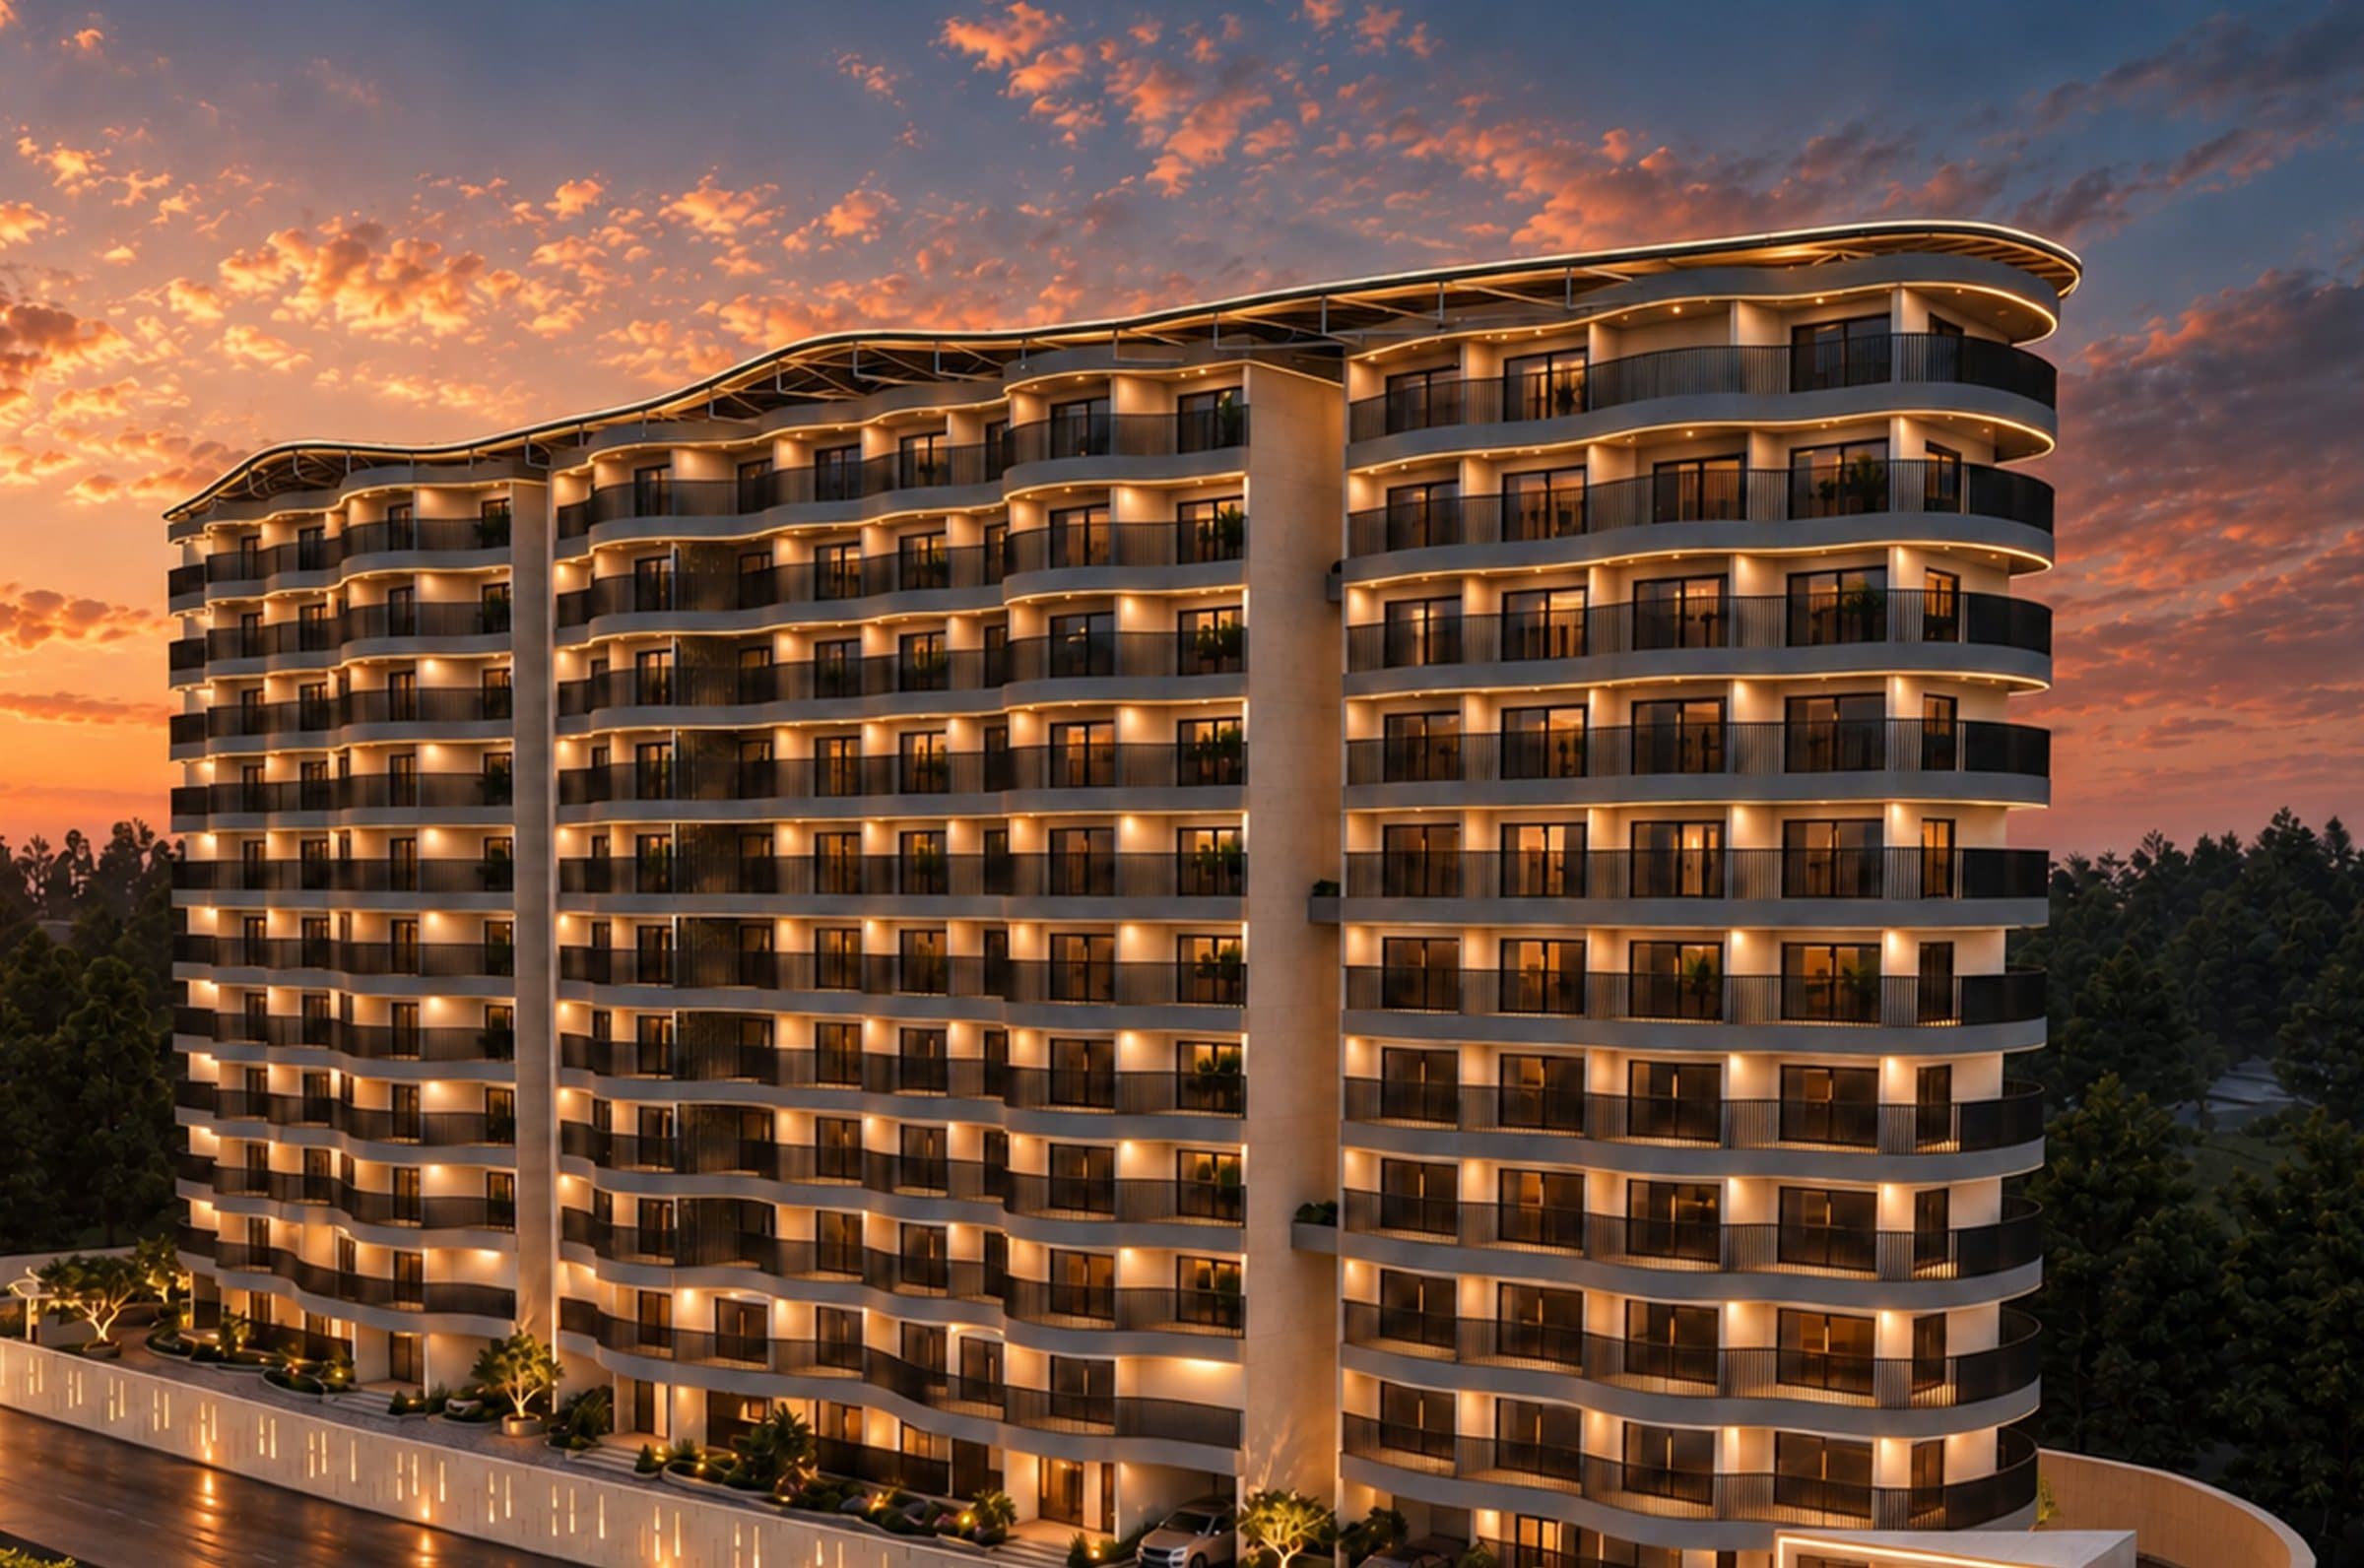
26 homes · 1,597 – 2,208 sq ft
The Corner Home
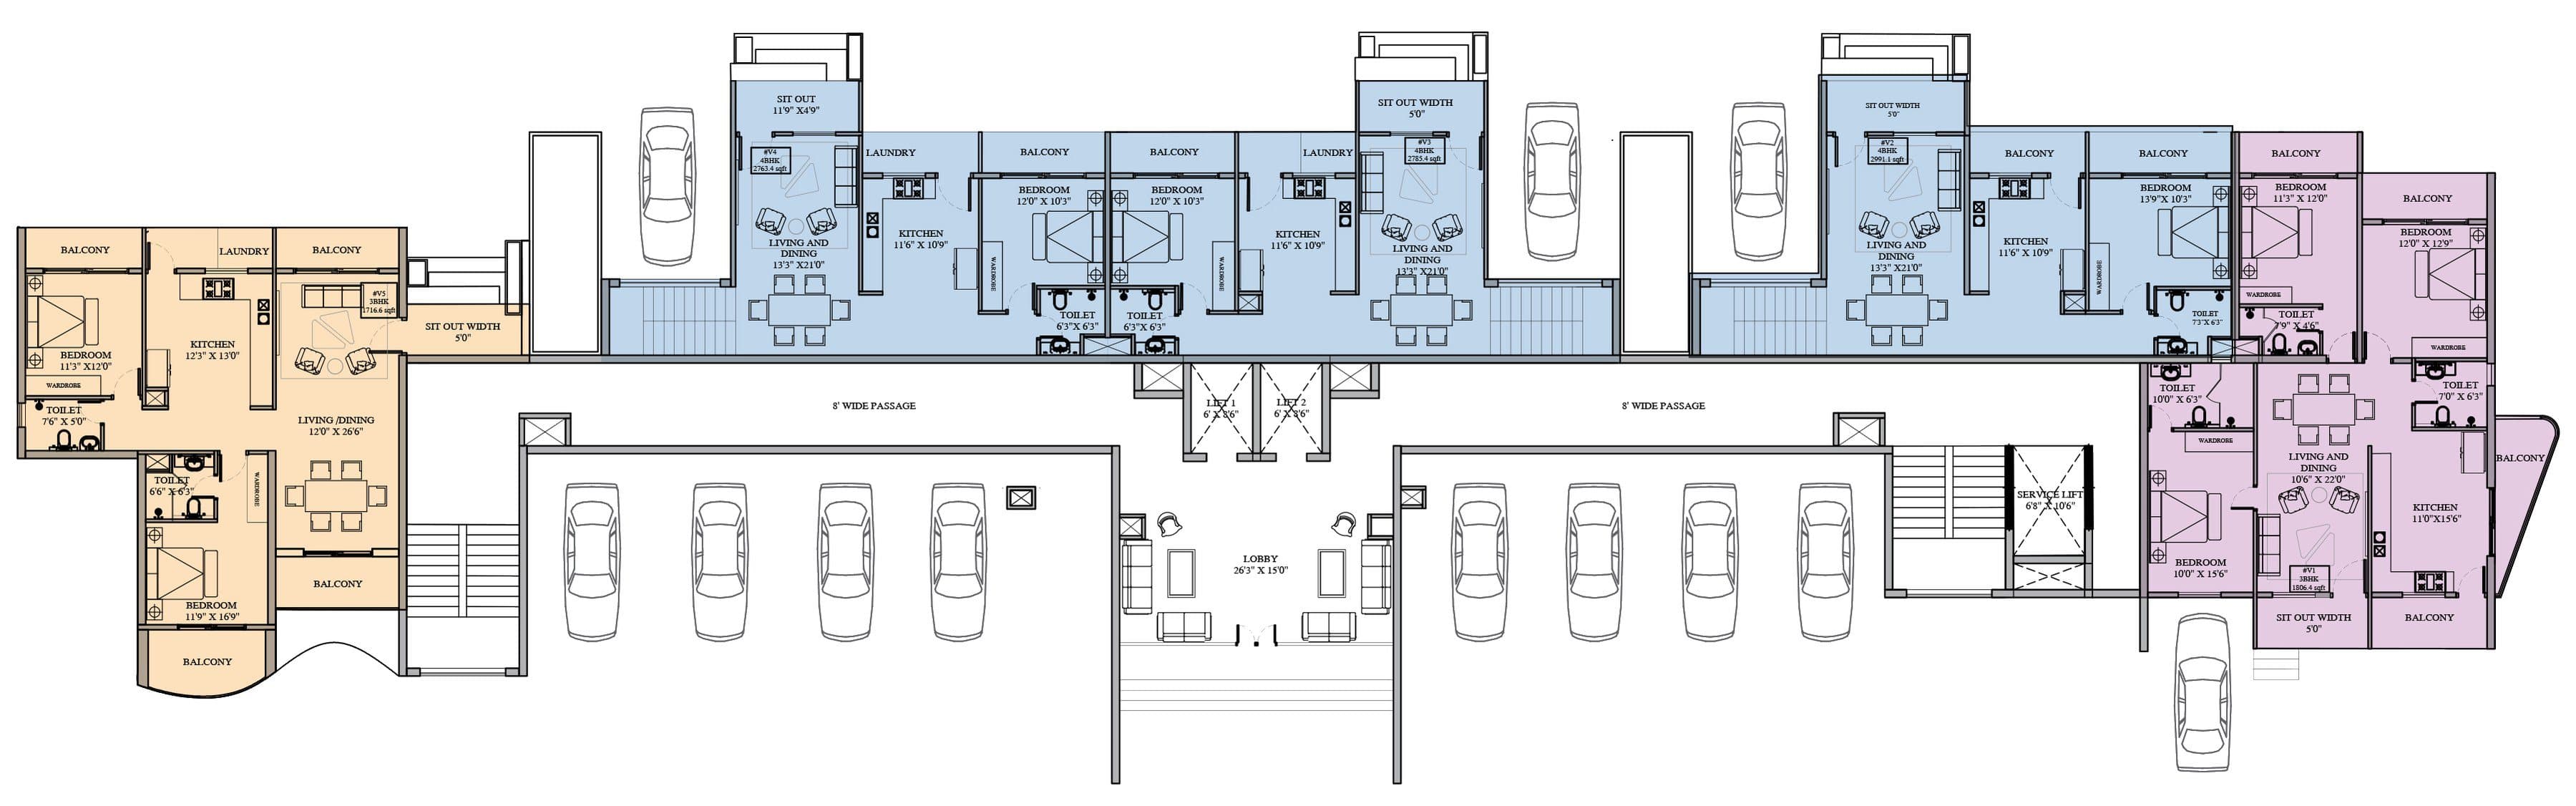
V2, V3, V4 · 2,763 – 2,991 sq ft
Garden Duplex
901, 902, 906 · 2,564 – 3,648 sq ft